
Residential
Residence at Kavvayi
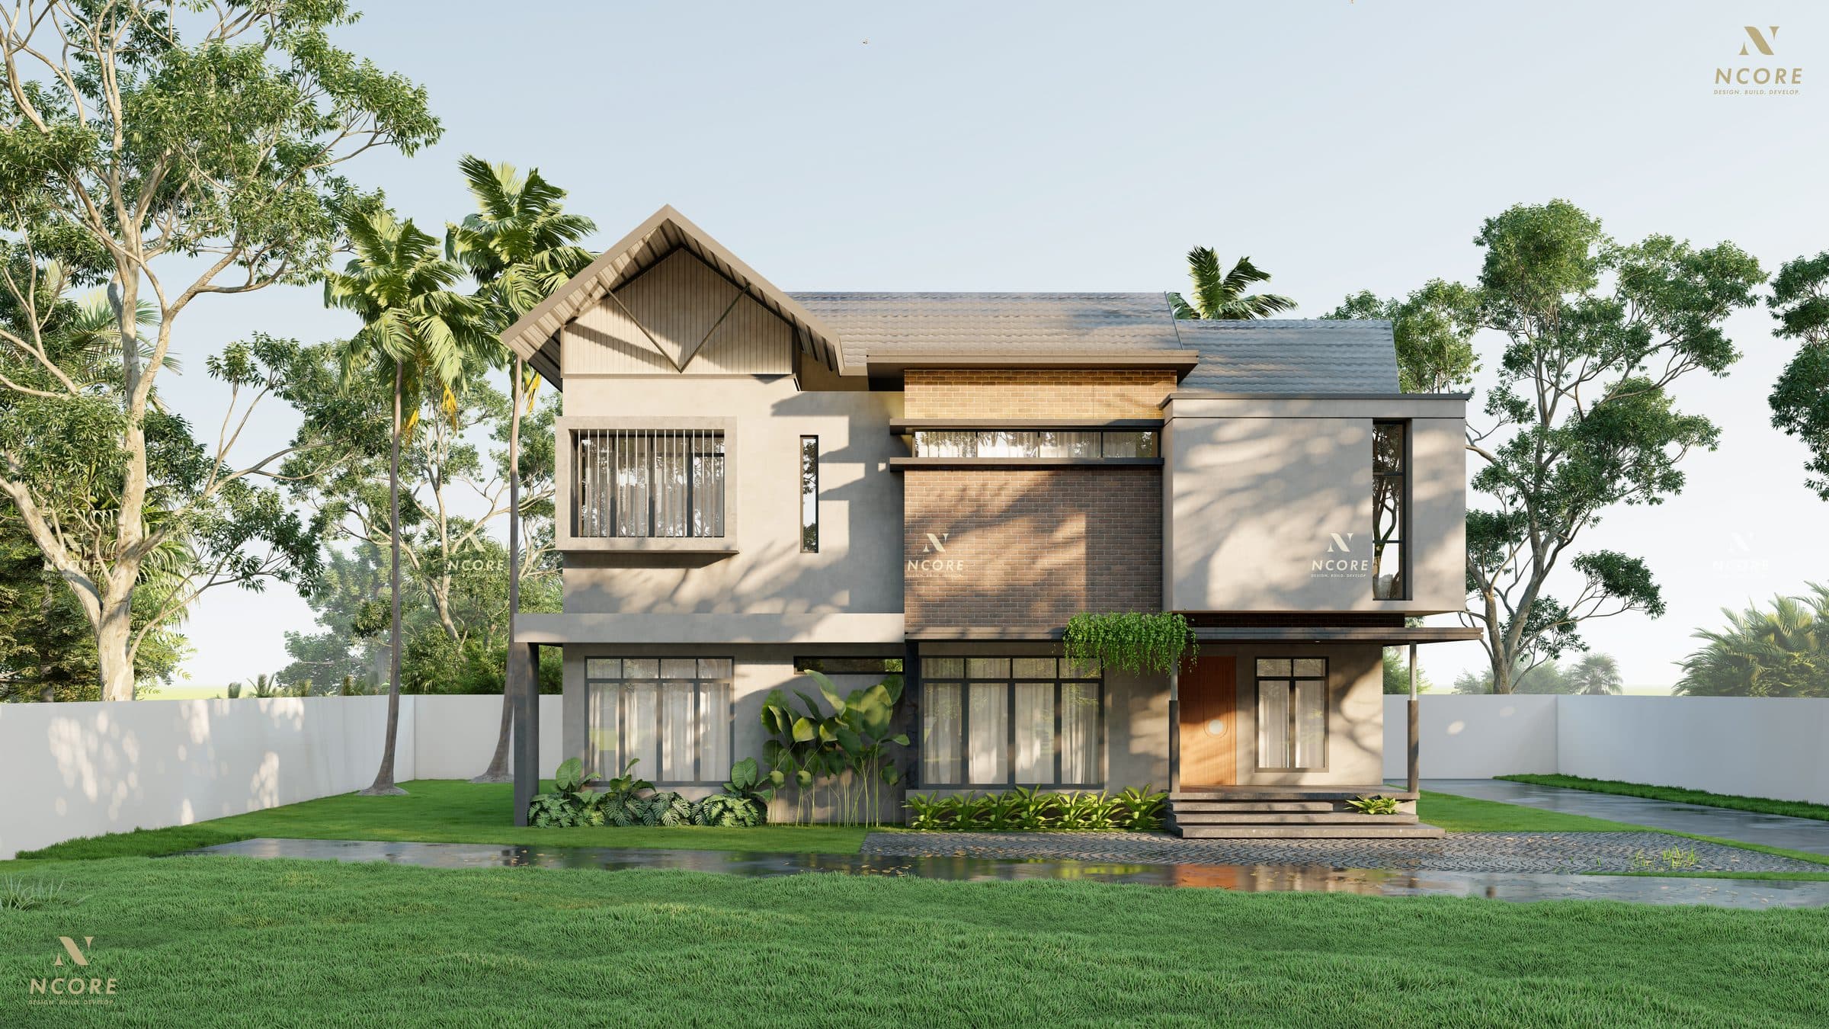
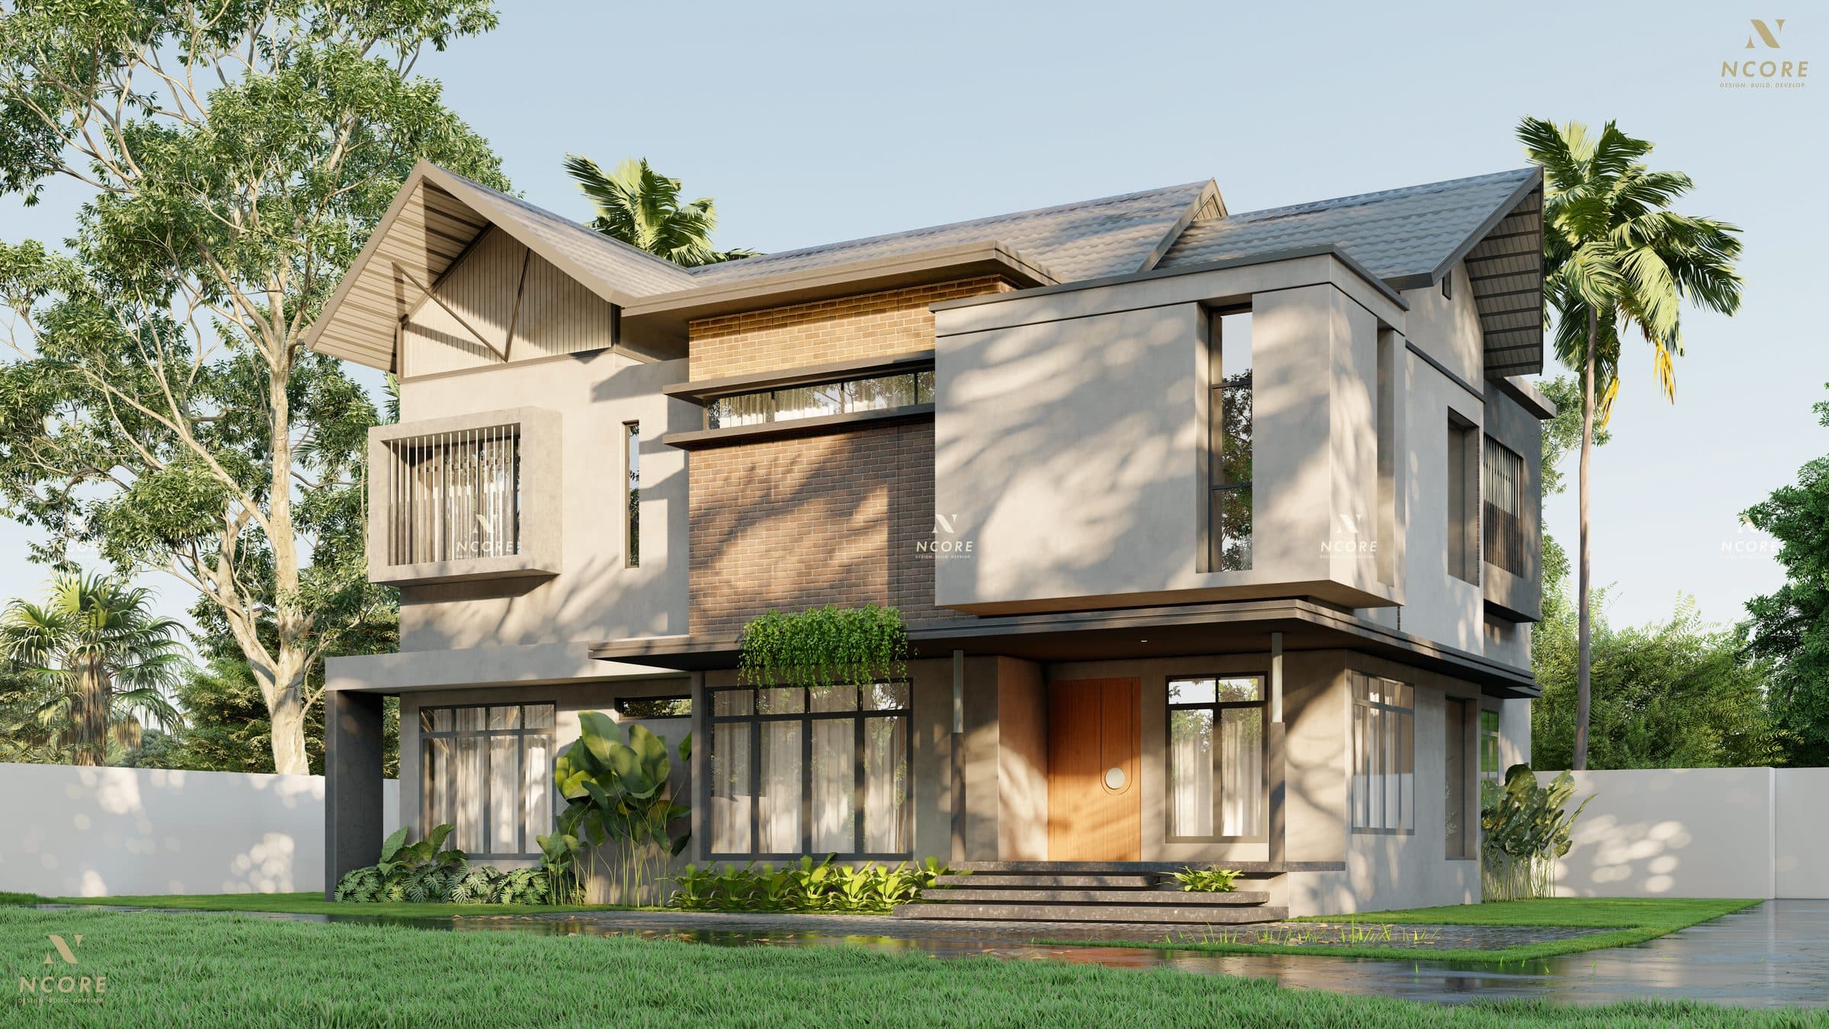
A pitched-roof house that keeps the traditional silhouette and takes the ornament out of it. The main gable is clad in vertical timber battens with a single diamond motif set into the boarding, and the roof runs in dark slate over deep eaves. Below, the elevation splits between beige plaster and a panel of exposed brick, with black-framed glazing running the full height of the living room. The entrance sits under a projecting first-floor box, reached across a paved forecourt.
- Type
- Residential
- Scope
- Architecture
- Location
- Kavvayi, Kannur
- Area
- 2,779 sq ft
Start here
Tell us what you want to build.
Send us the plot, the brief and roughly what you have in mind. We will come back with an honest view on feasibility and cost — and if we are not the right studio for it, we will tell you that too.