
Residential
Residence at Muttom
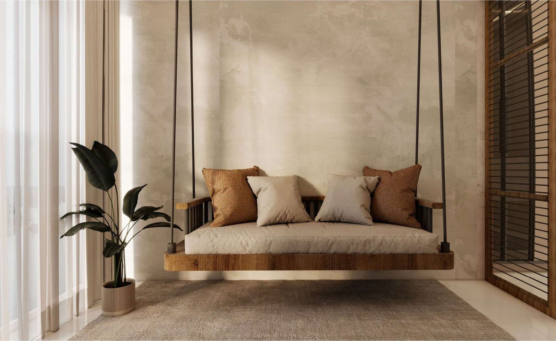
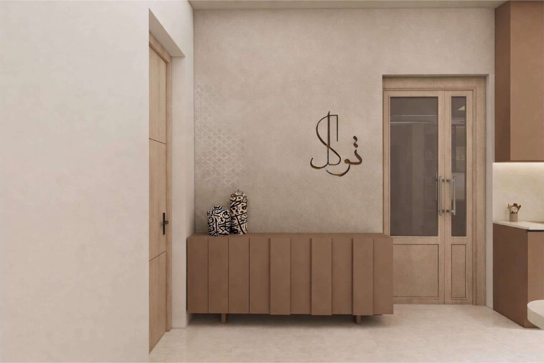
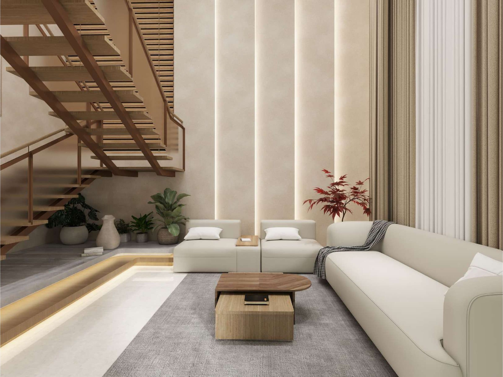
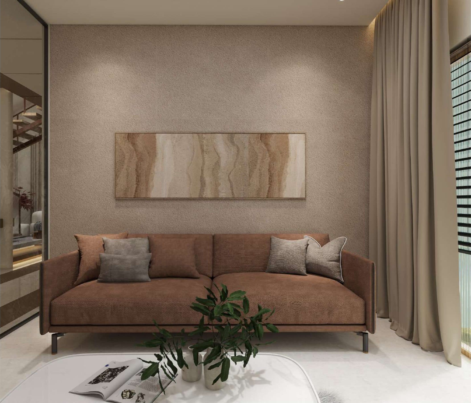
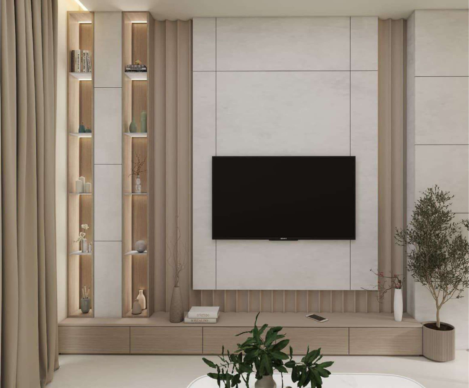
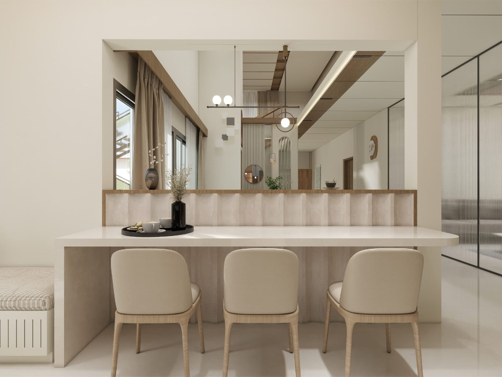
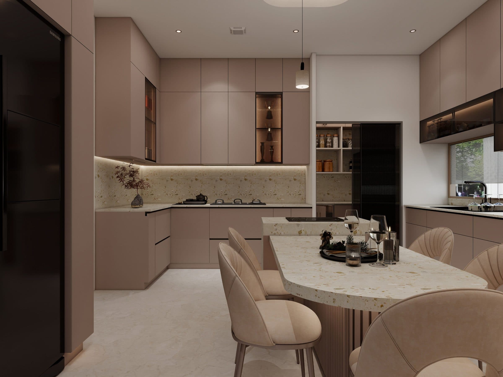
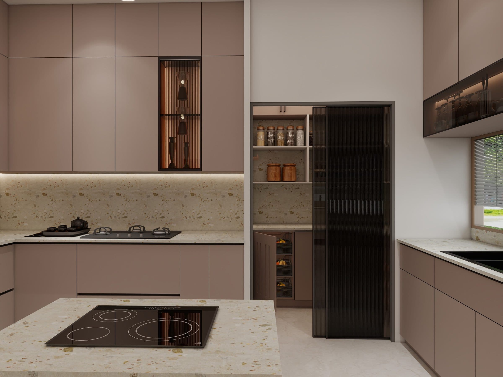
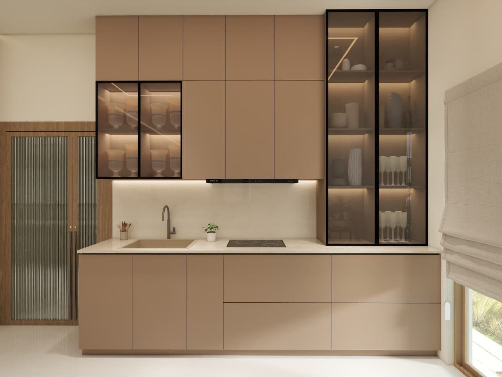
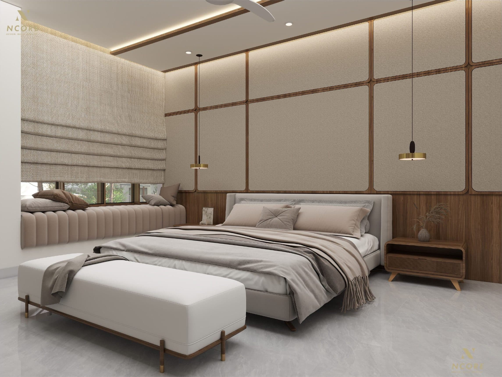
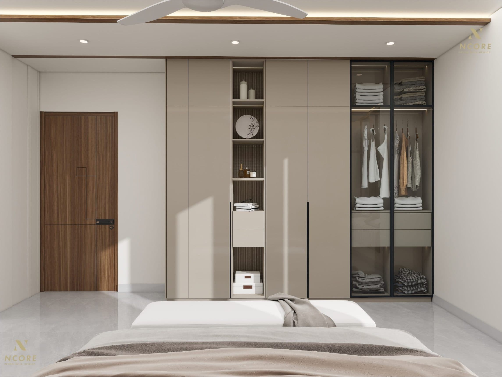
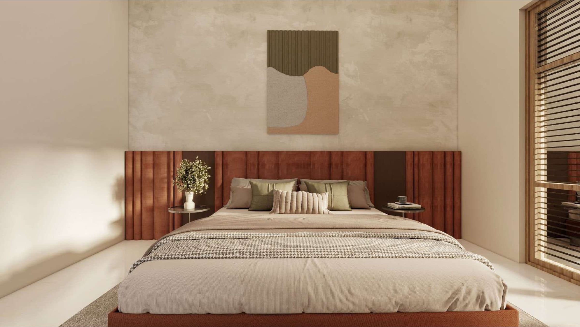
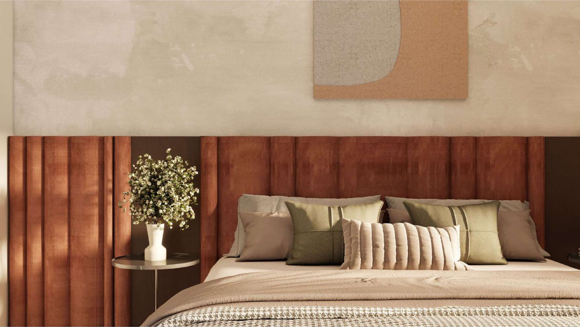
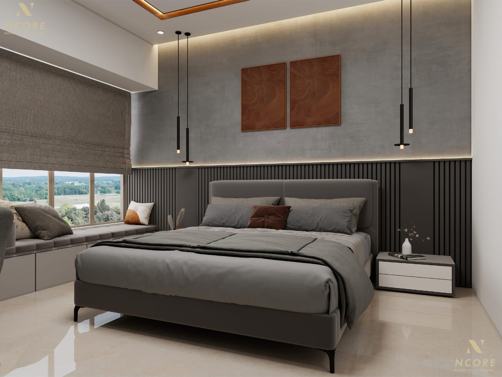
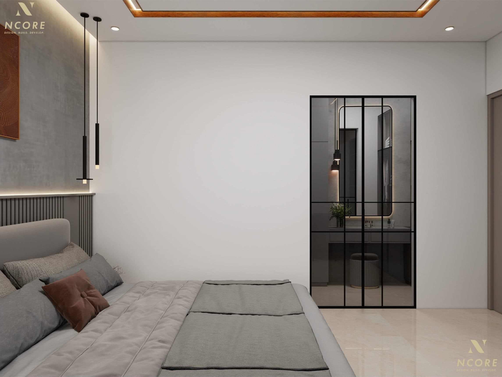
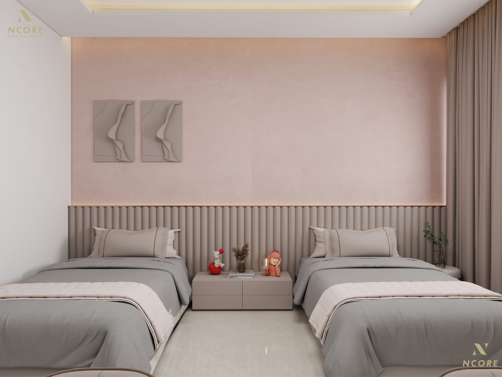
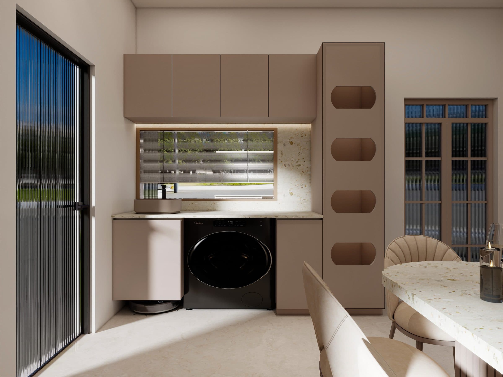
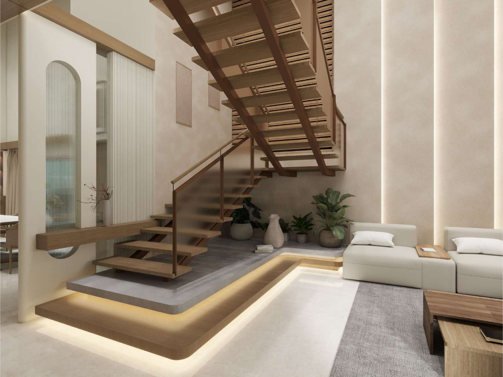
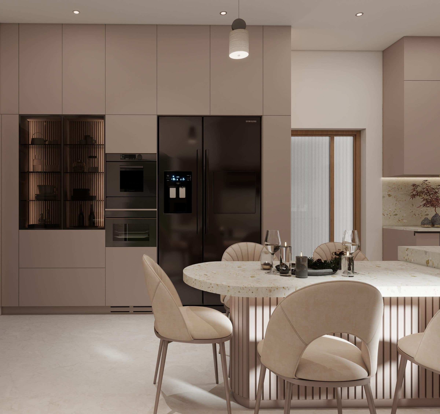
The house turns on its double-height living hall, where a timber stair folds back on itself against a wall of backlit fluted panels and the seating sits on a low plinth lit from beneath. An oonjal hangs in the light of the tall window, oak on black rope against bare plaster — the one traditional move in an otherwise contemporary plan. The kitchen runs in blush lacquer against terrazzo, with a second work kitchen in taupe kept behind reeded glass. Upstairs no two bedrooms repeat: walnut-gridded fabric panels in the master, fluted terracotta in the next, a black fluted dado facing the valley in the third, and a blush wall over reeded panelling in the children's room.
- Type
- Residential
- Scope
- Interior Design
- Location
- Muttom, Kannur
- Area
- 4,037.46 sq ft
Start here
Tell us what you want to build.
Send us the plot, the brief and roughly what you have in mind. We will come back with an honest view on feasibility and cost — and if we are not the right studio for it, we will tell you that too.