
Residential
Residence at Padne
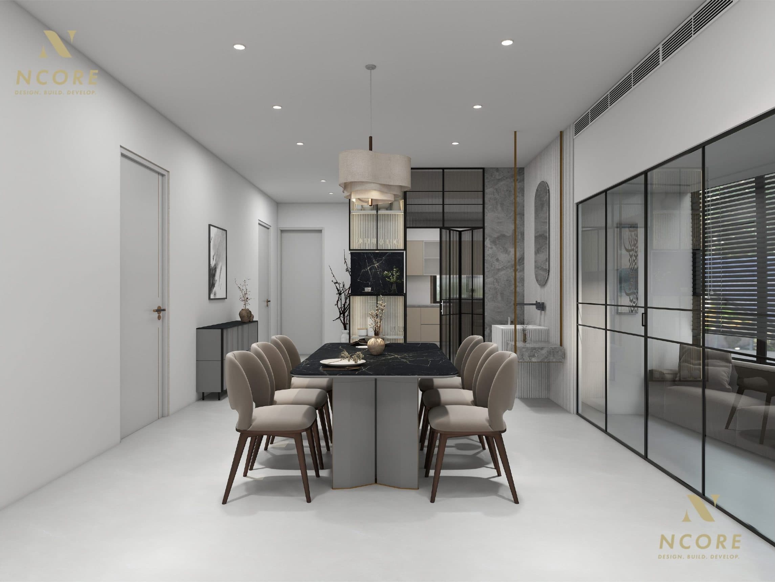
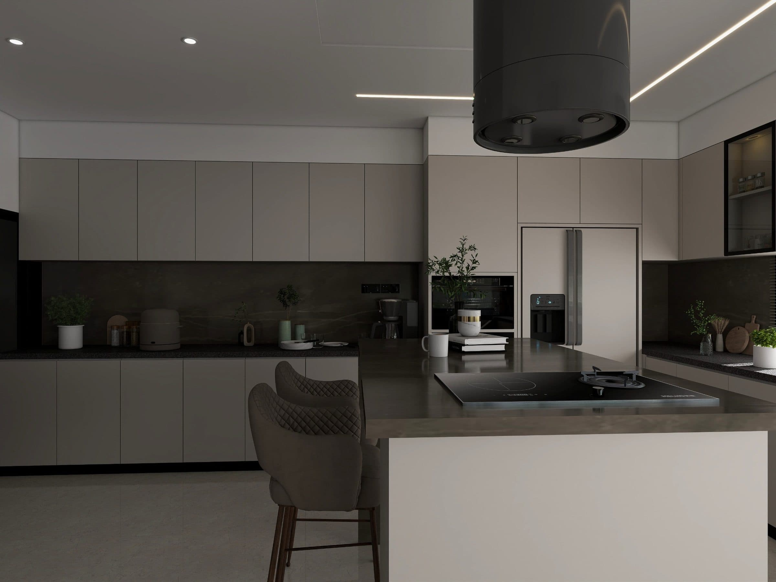
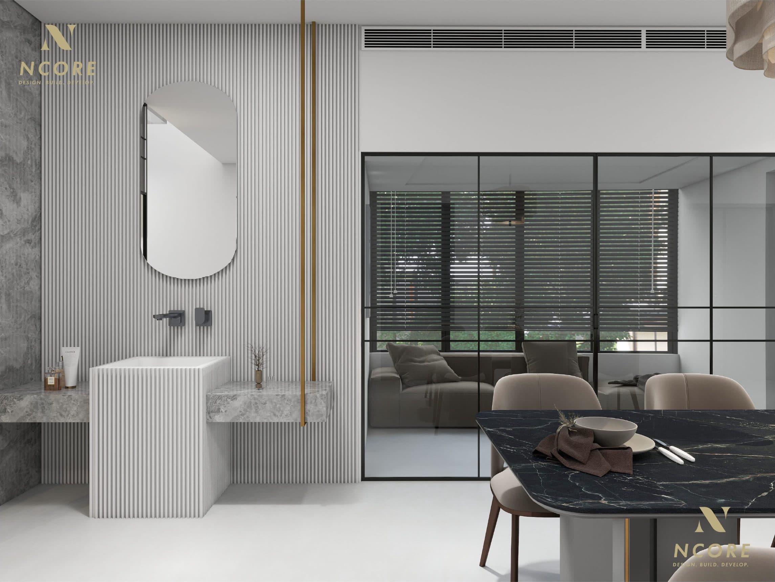
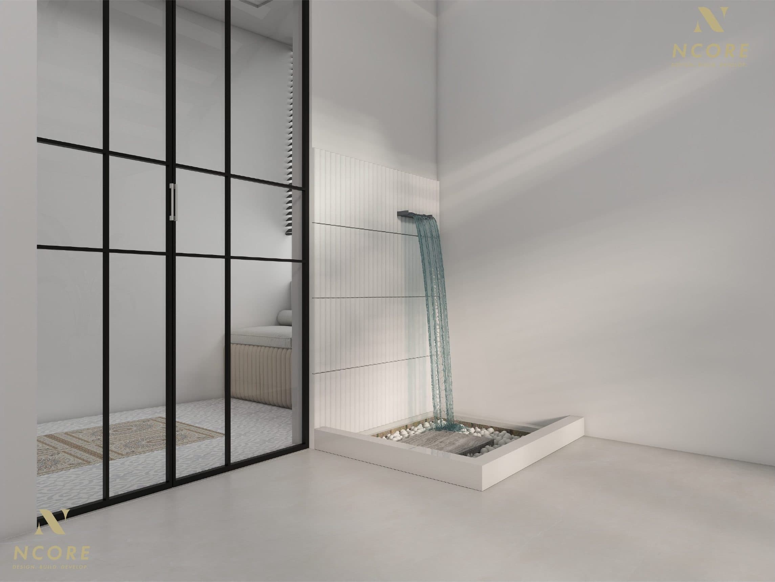
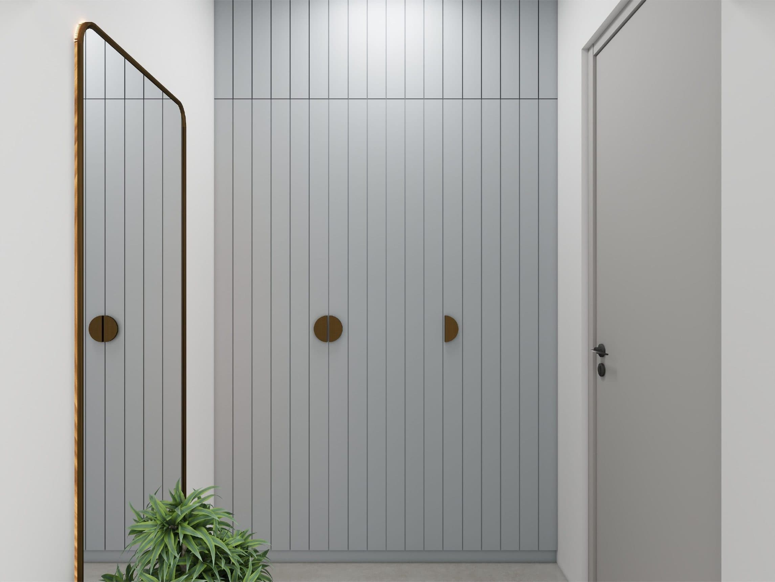
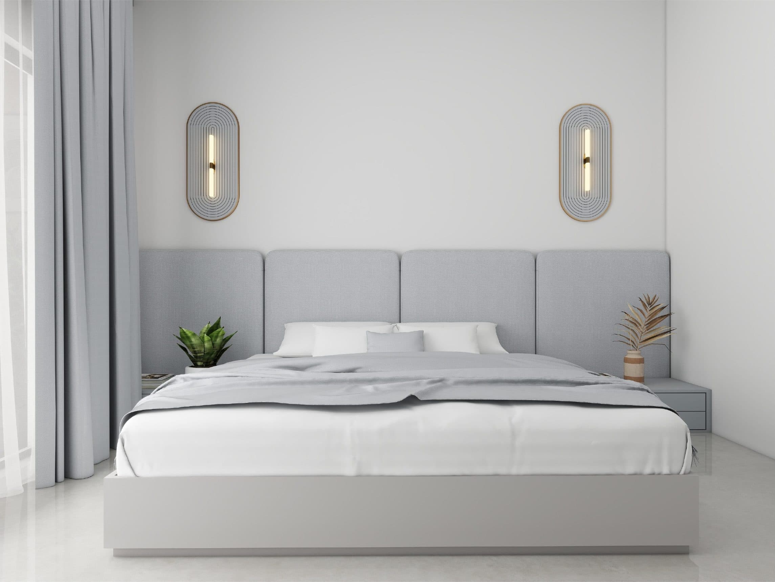

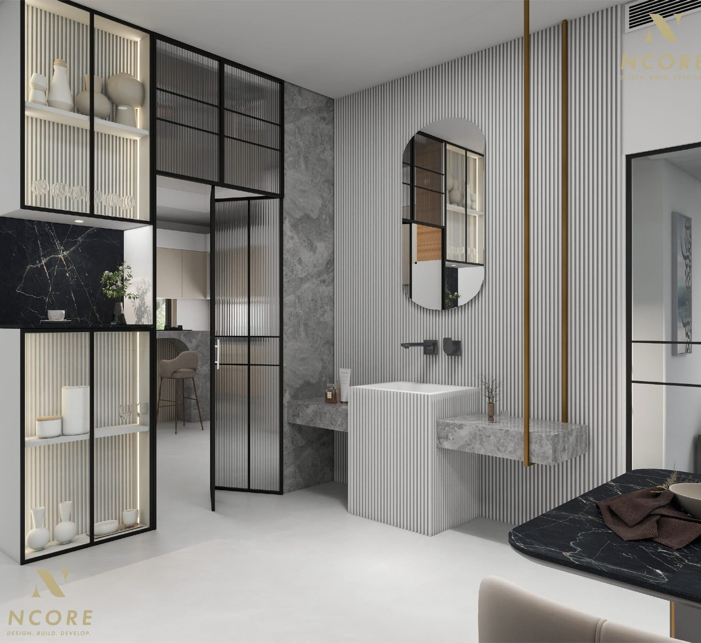
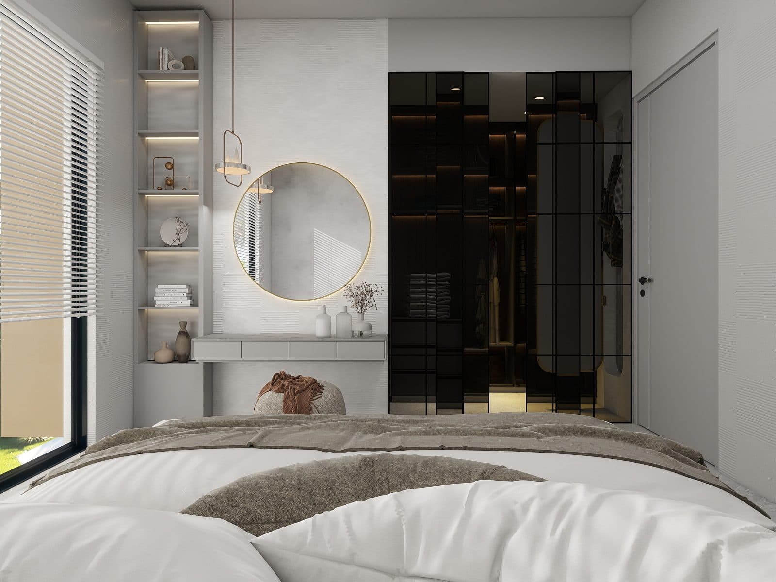
The plan opens around a central dining space, where reeded glass and slim black framing divide rather than close — the kitchen, the washbasin nook and the living room all read through from the table. Fluting recurs at every scale, from the wall panelling and basin pedestal to the wardrobe fronts, worked in white and pale grey and lifted with brass. In the internal court a sheet of water falls onto a bed of pebbles, lit from the opening above.
- Type
- Residential
- Scope
- Interior Design
- Location
- Padne, Kasaragod
- Area
- 3,574.16 sq ft
Start here
Tell us what you want to build.
Send us the plot, the brief and roughly what you have in mind. We will come back with an honest view on feasibility and cost — and if we are not the right studio for it, we will tell you that too.