
Commercial
Office at Kasaragod
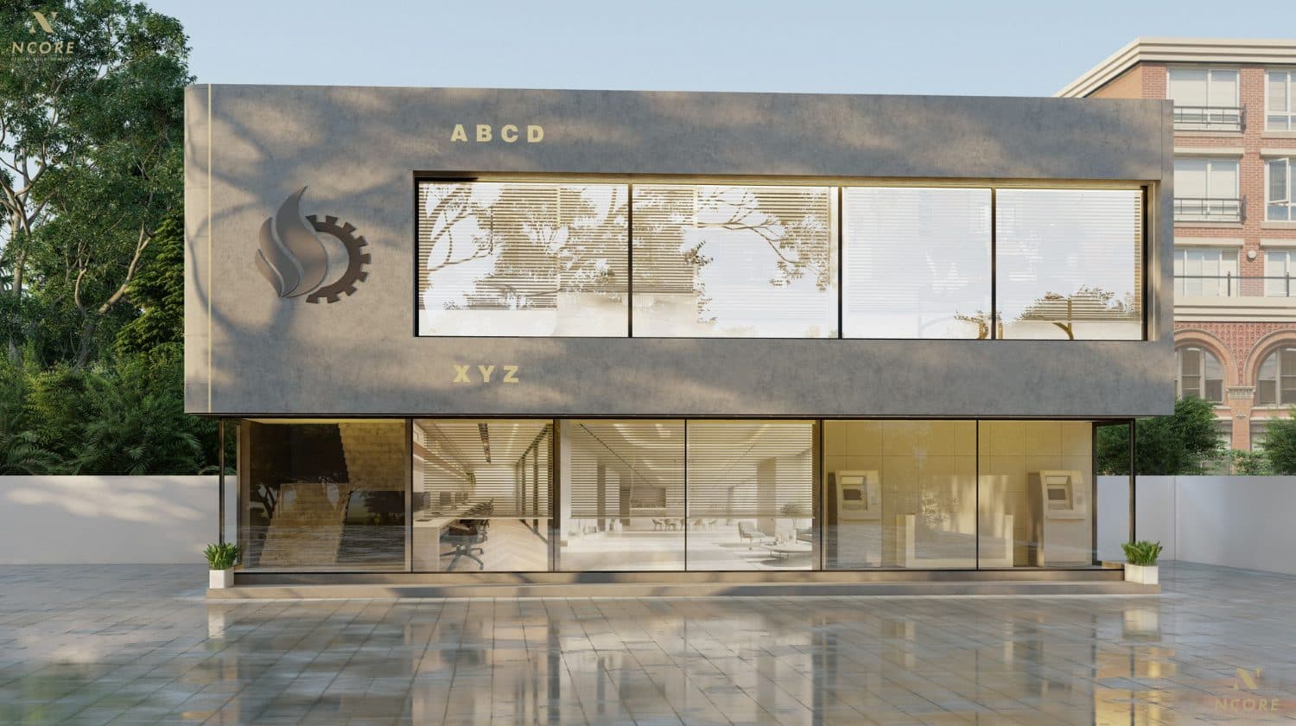
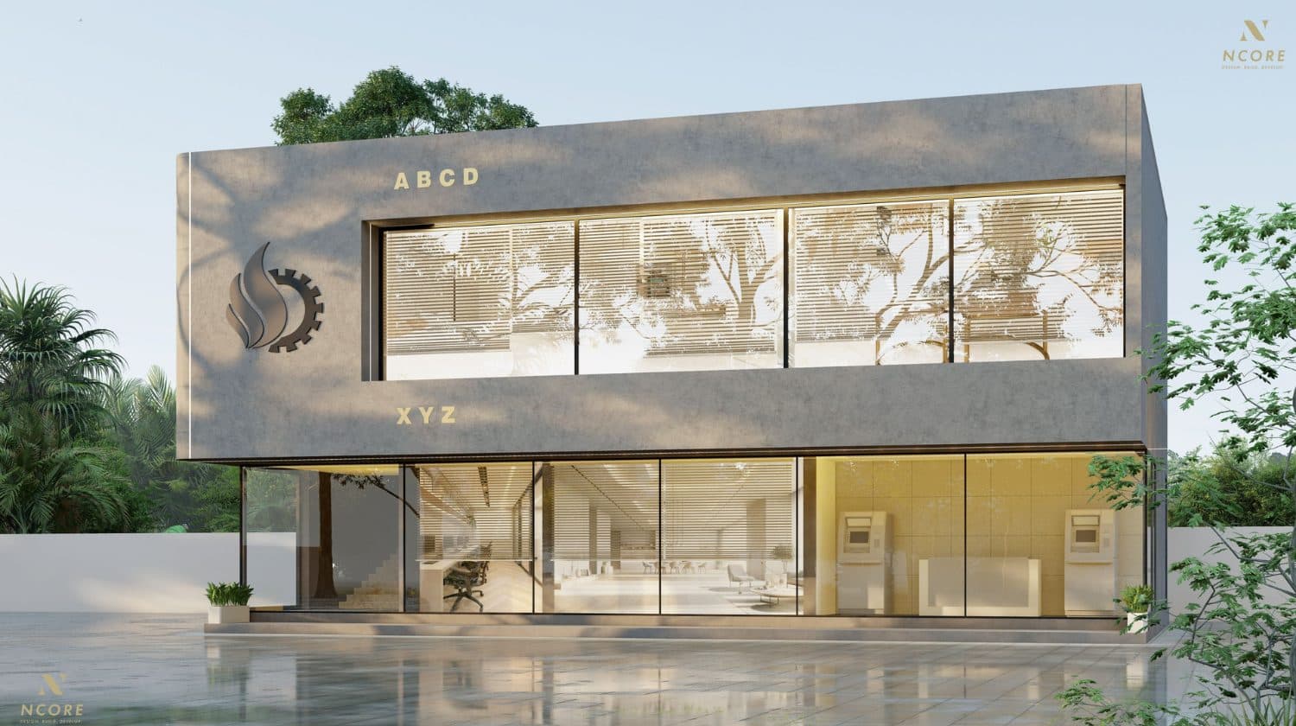
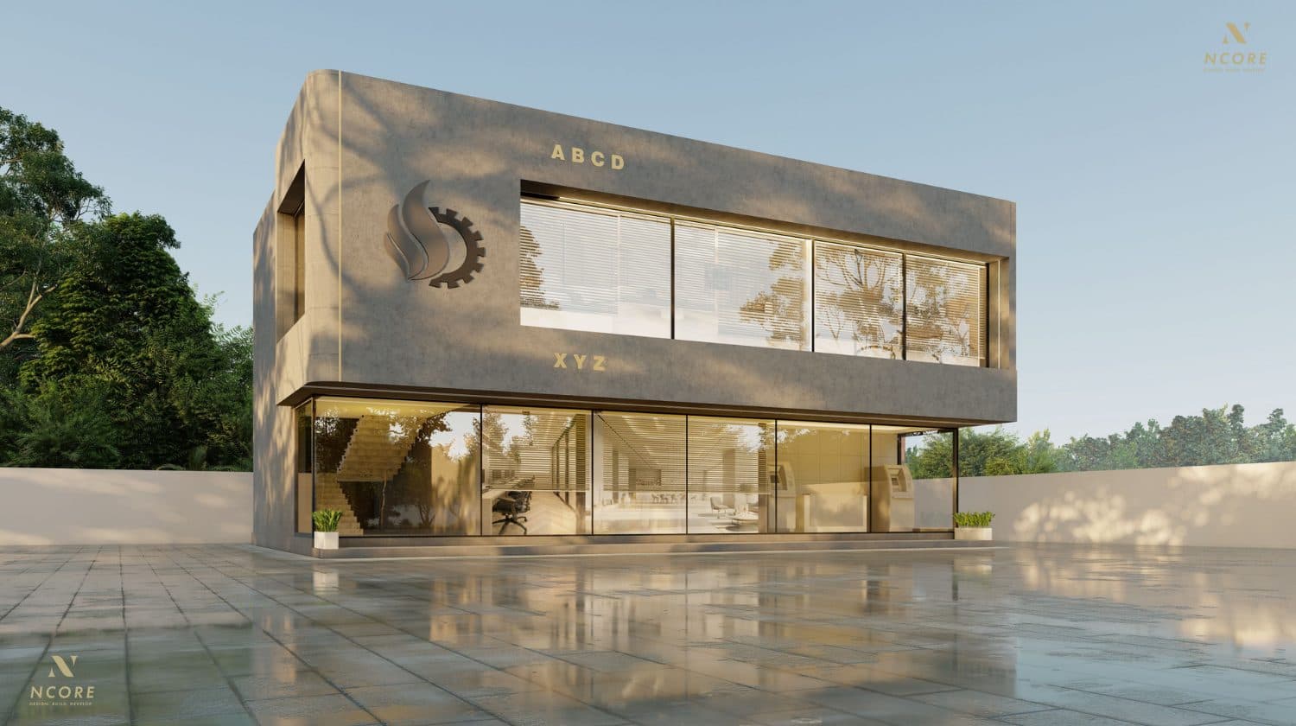
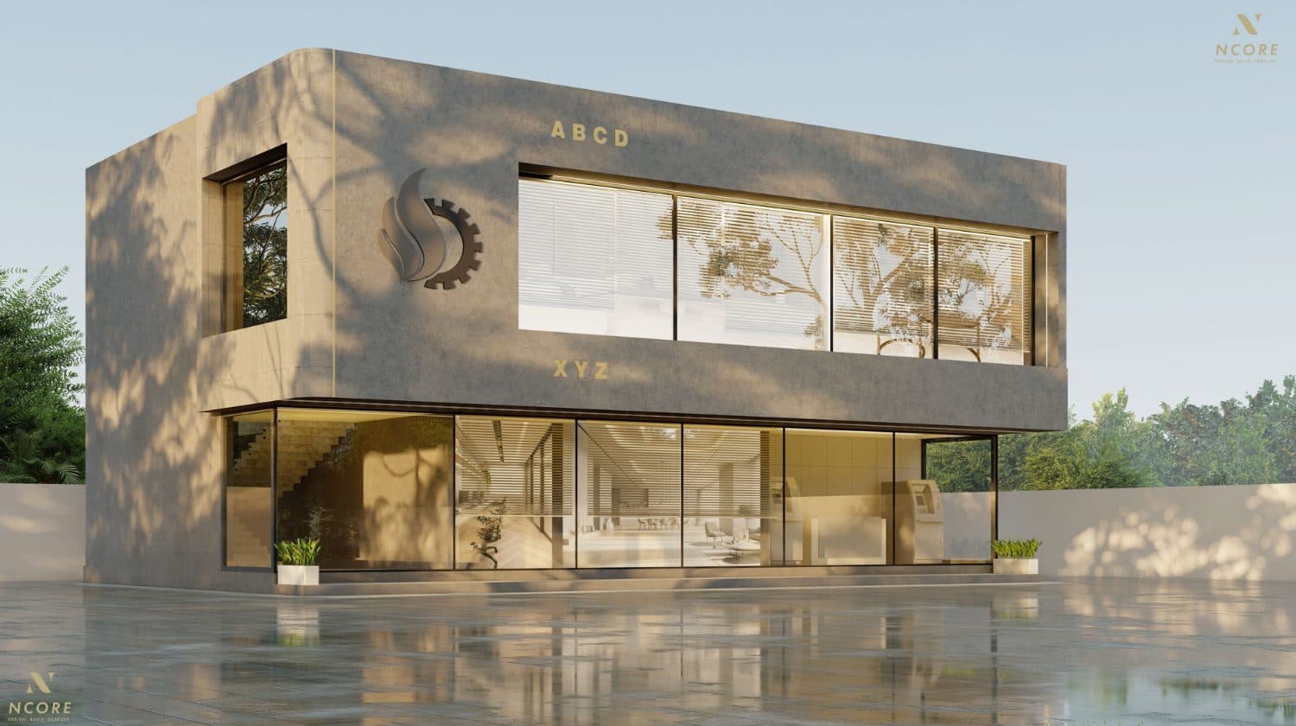
A two-storey commercial block that puts everything solid on top and everything open below. The upper floor is a single grey stone-clad box, cantilevered forward and pierced by one long ribbon window; the ground floor is set back behind full-height glazing, so the interior — open-plan desks, a waiting lounge, the ATM lobby — becomes the frontage. Signage sits directly on the stone face, and a slim brass reveal runs the full height at the corner.
- Type
- Commercial
- Scope
- Architecture
- Location
- Kasaragod
Start here
Tell us what you want to build.
Send us the plot, the brief and roughly what you have in mind. We will come back with an honest view on feasibility and cost — and if we are not the right studio for it, we will tell you that too.