
Commercial
Restaurant at Kasaragod
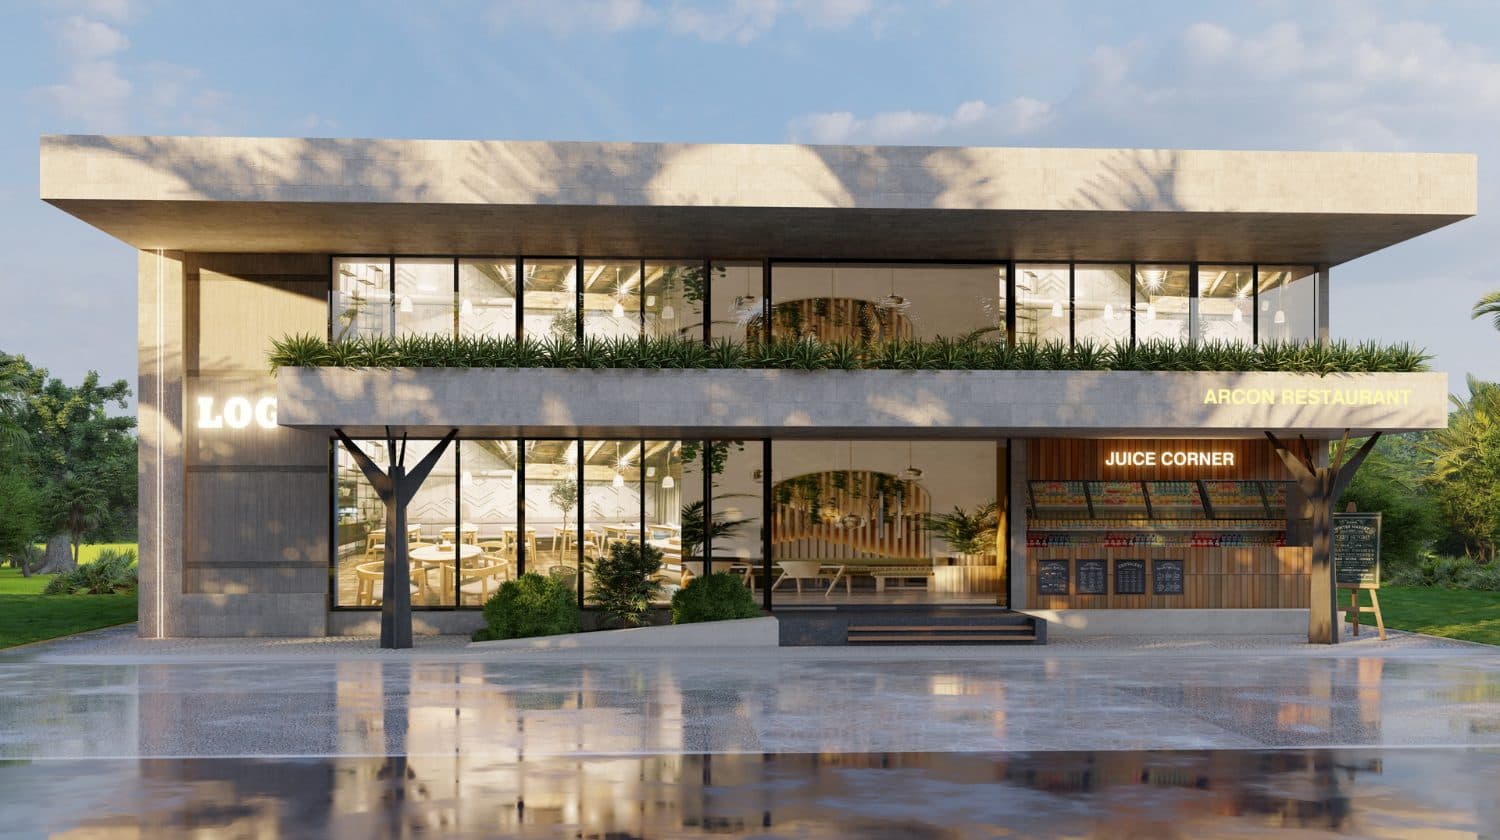
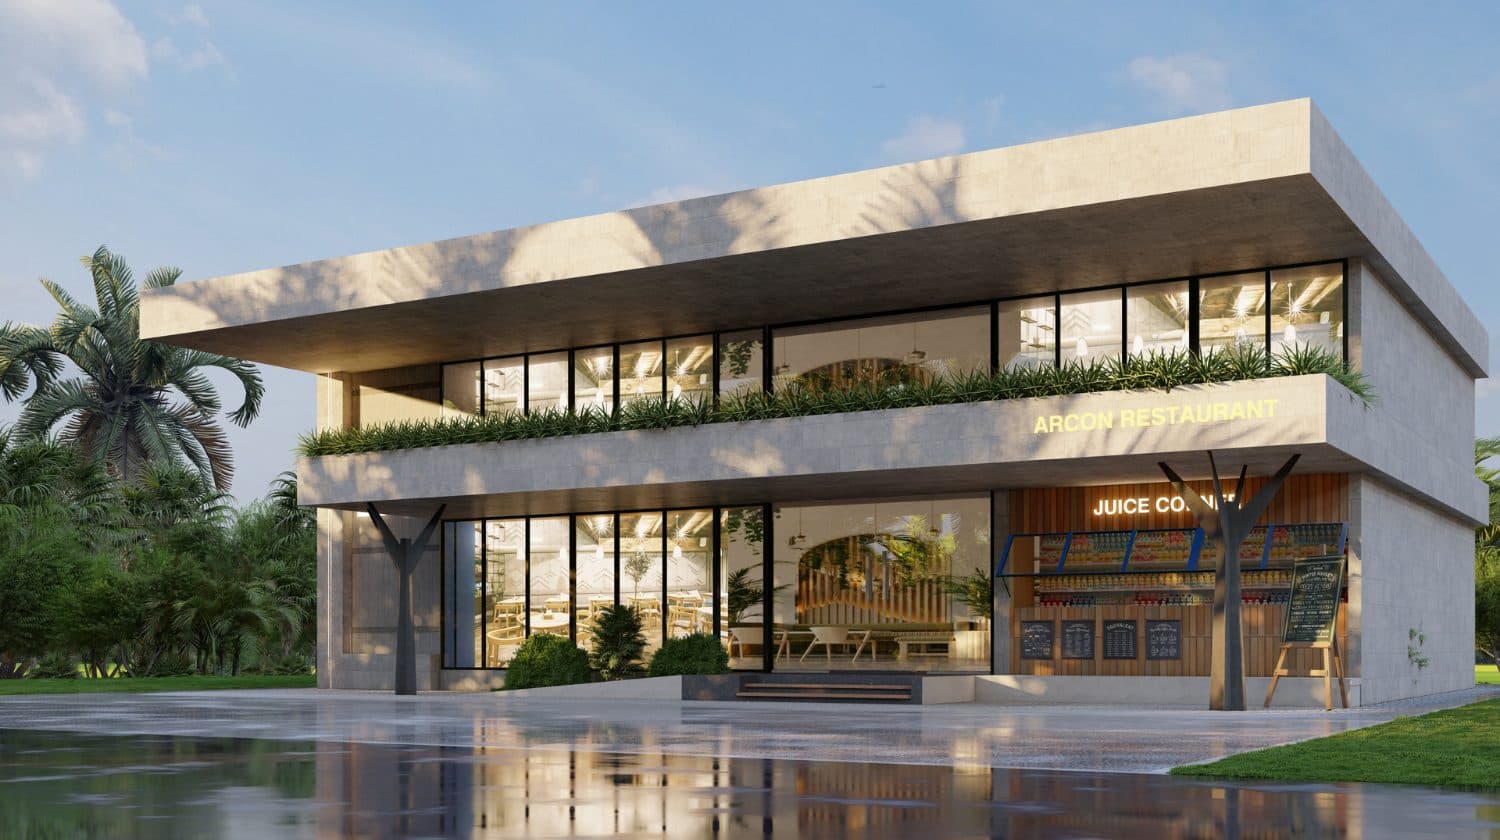
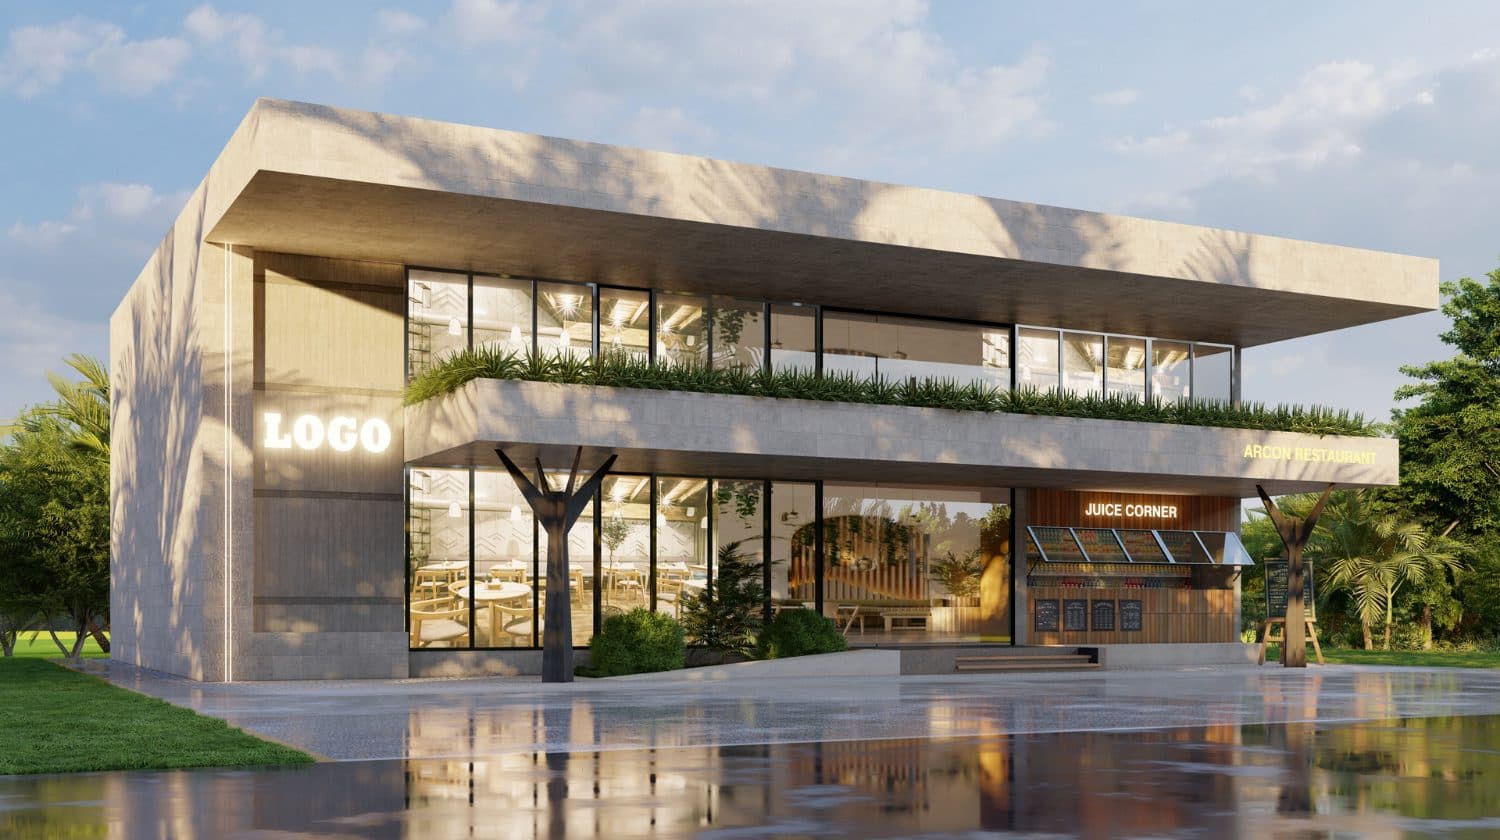
Two dining floors behind a single deep horizontal slab. The upper level is fully glazed and set back behind a planted band running the whole width, so the greenery reads as the building's edge rather than as decoration. The ground floor holds the main dining room and a juice counter faced in vertical timber, sheltered under a projecting soffit carried on branching steel columns. The whole thing is faced in pale limestone laid in wide courses.
- Type
- Commercial
- Scope
- Architecture
- Location
- Kasaragod
Start here
Tell us what you want to build.
Send us the plot, the brief and roughly what you have in mind. We will come back with an honest view on feasibility and cost — and if we are not the right studio for it, we will tell you that too.