Skip to content
NCORENCORE — Design. Build. Develop.
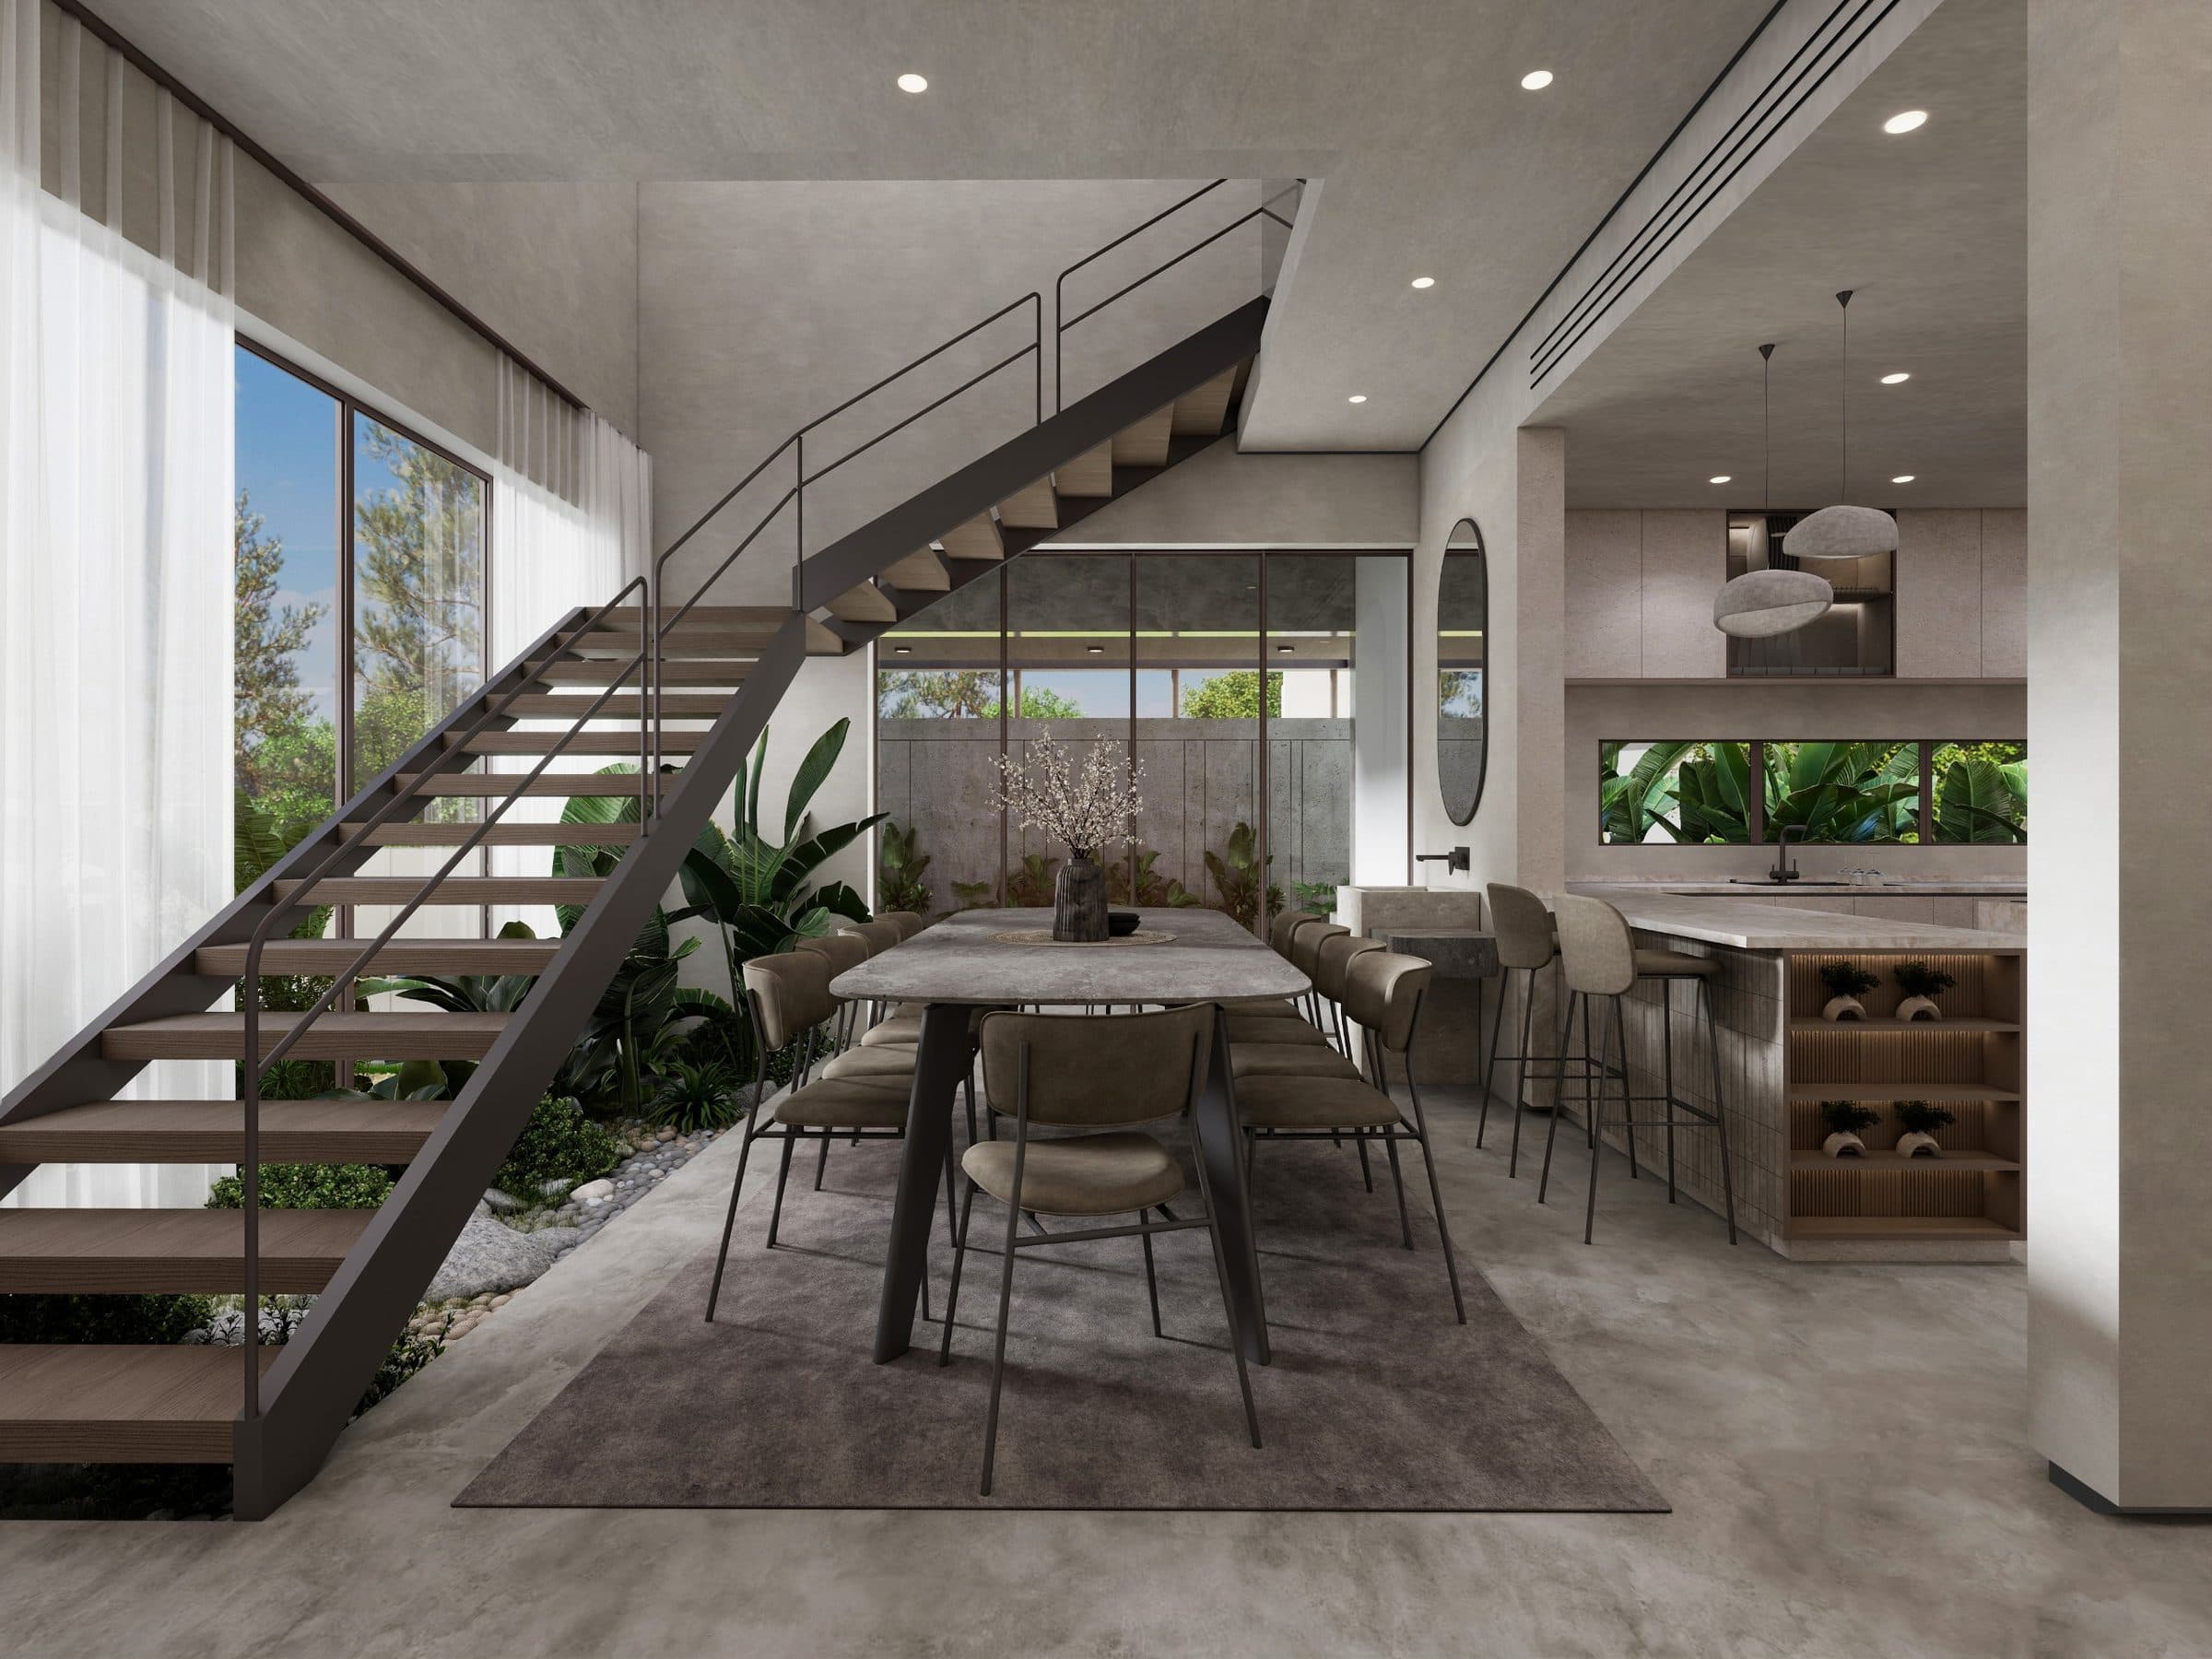
Double-height dining space with an open-tread timber stair rising past full-height glazing, and a planted courtyard beyond

Residential

Residence at Kannur

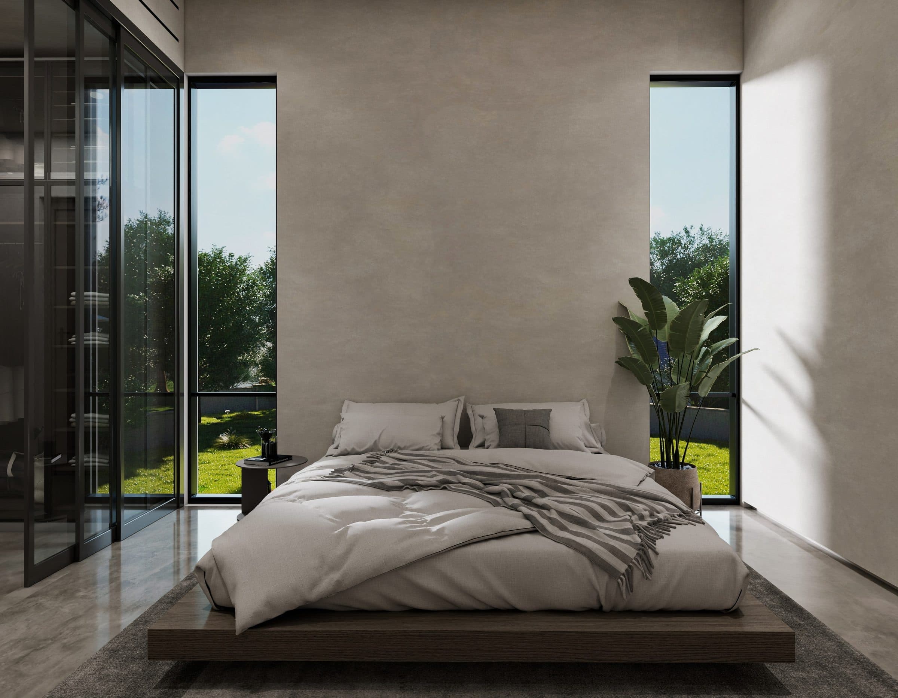
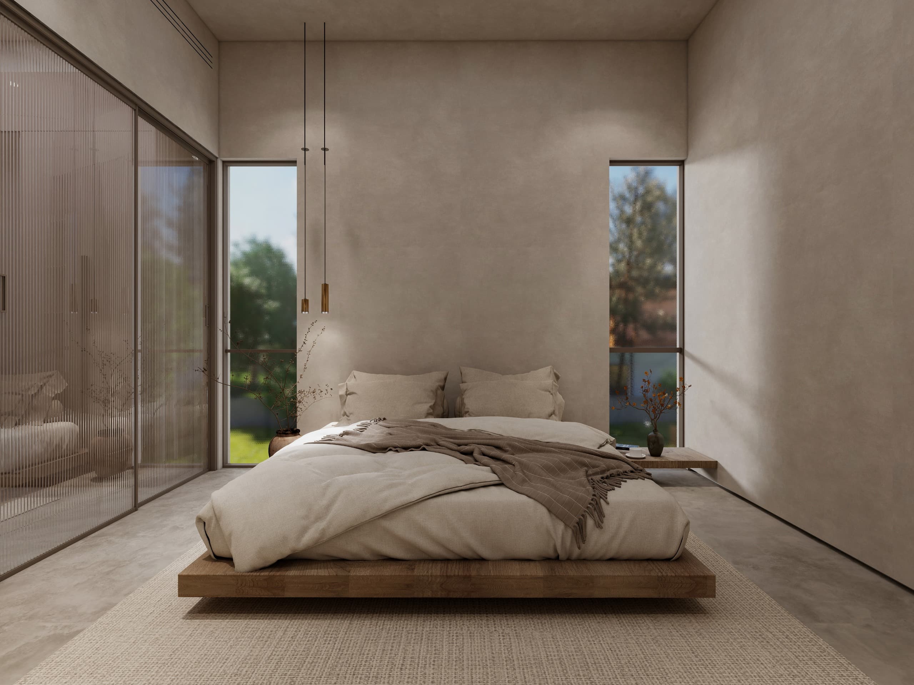
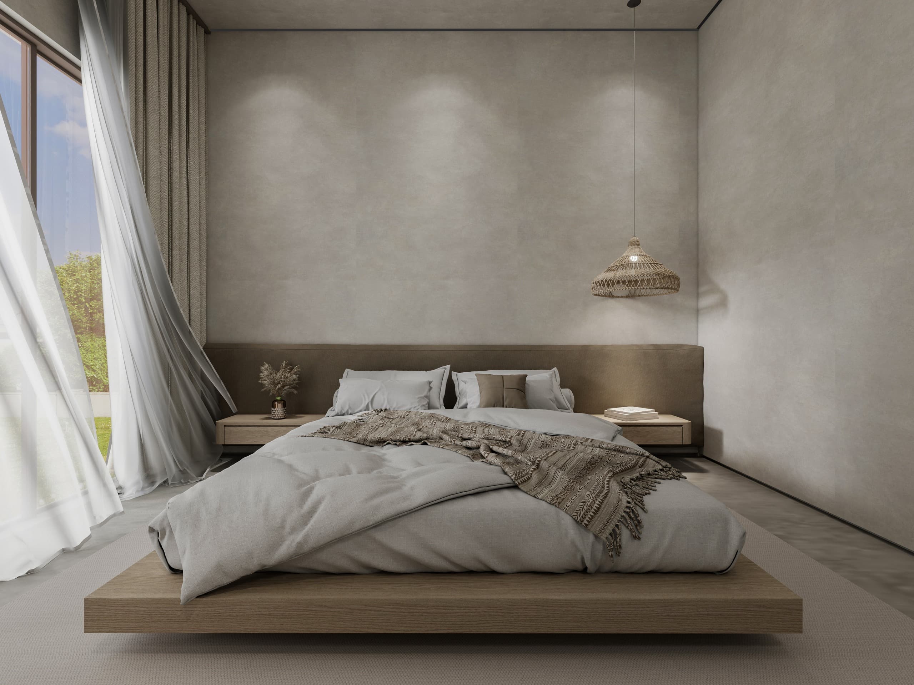
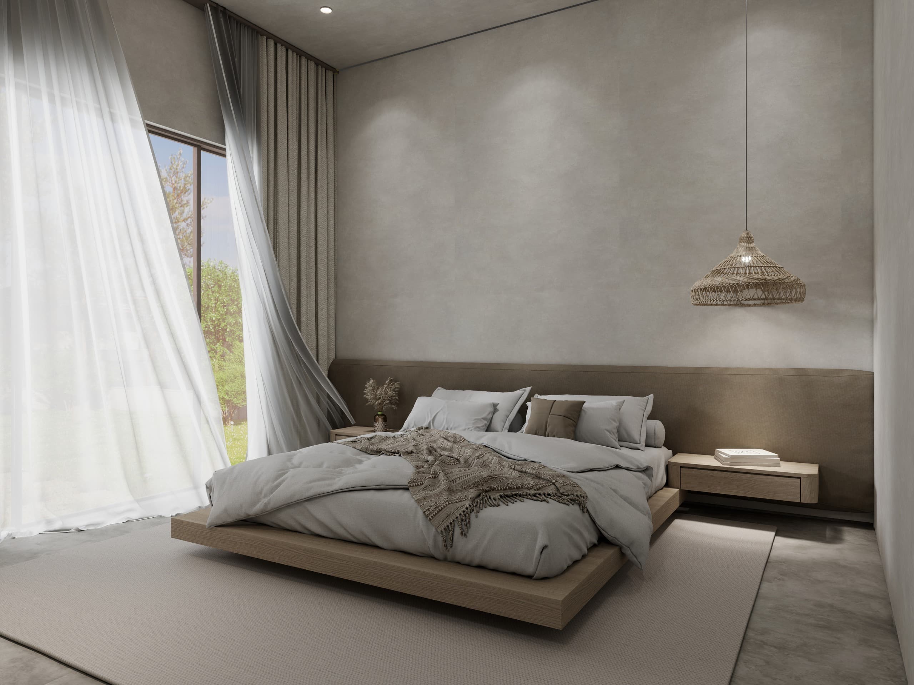
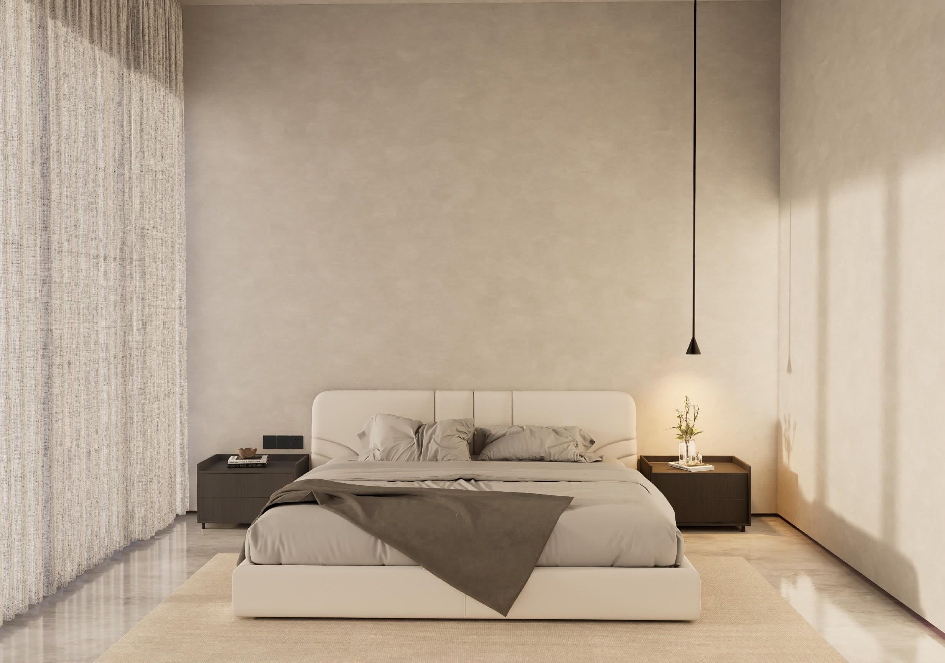
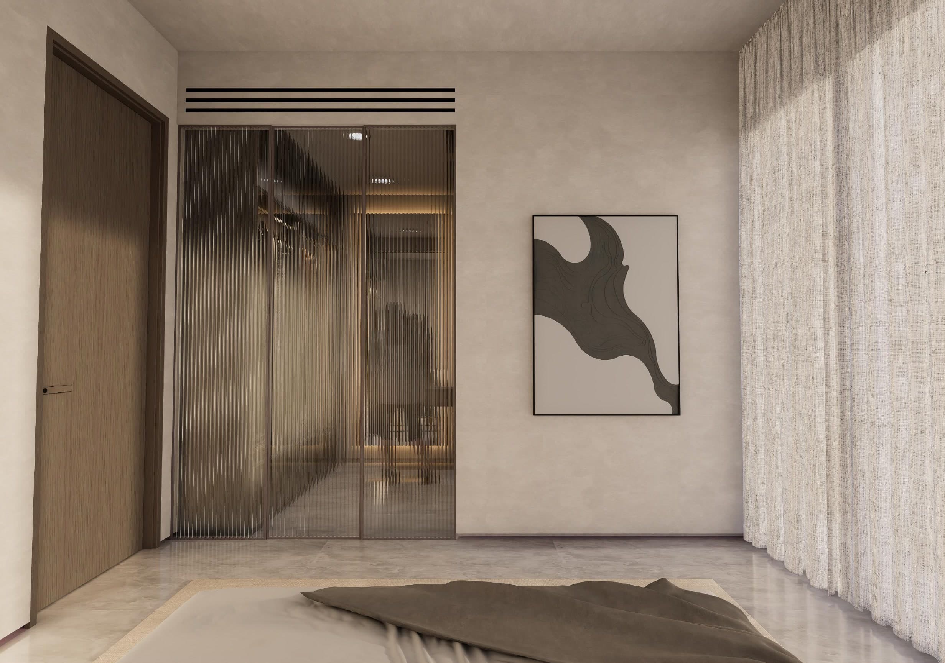
The house is organised around a double-height dining volume, with an open-tread stair set against full-height glazing so the planted courtyard reads from every level. Surfaces are held to a narrow palette — poured concrete floors, lime-plastered walls, travertine counters and warm oak joinery — so the light does the work rather than the finishes. Fittings are recessed or backlit throughout, from the coffered ceiling channels to the illuminated stone display wall on the upper landing. The bedrooms carry the same restraint, with low platform beds set between tall slot windows and fluted glass separating the dressing areas.

Type
Residential
Scope
Interior Design
Location
Kannur
Area
4,338.96 sq ft
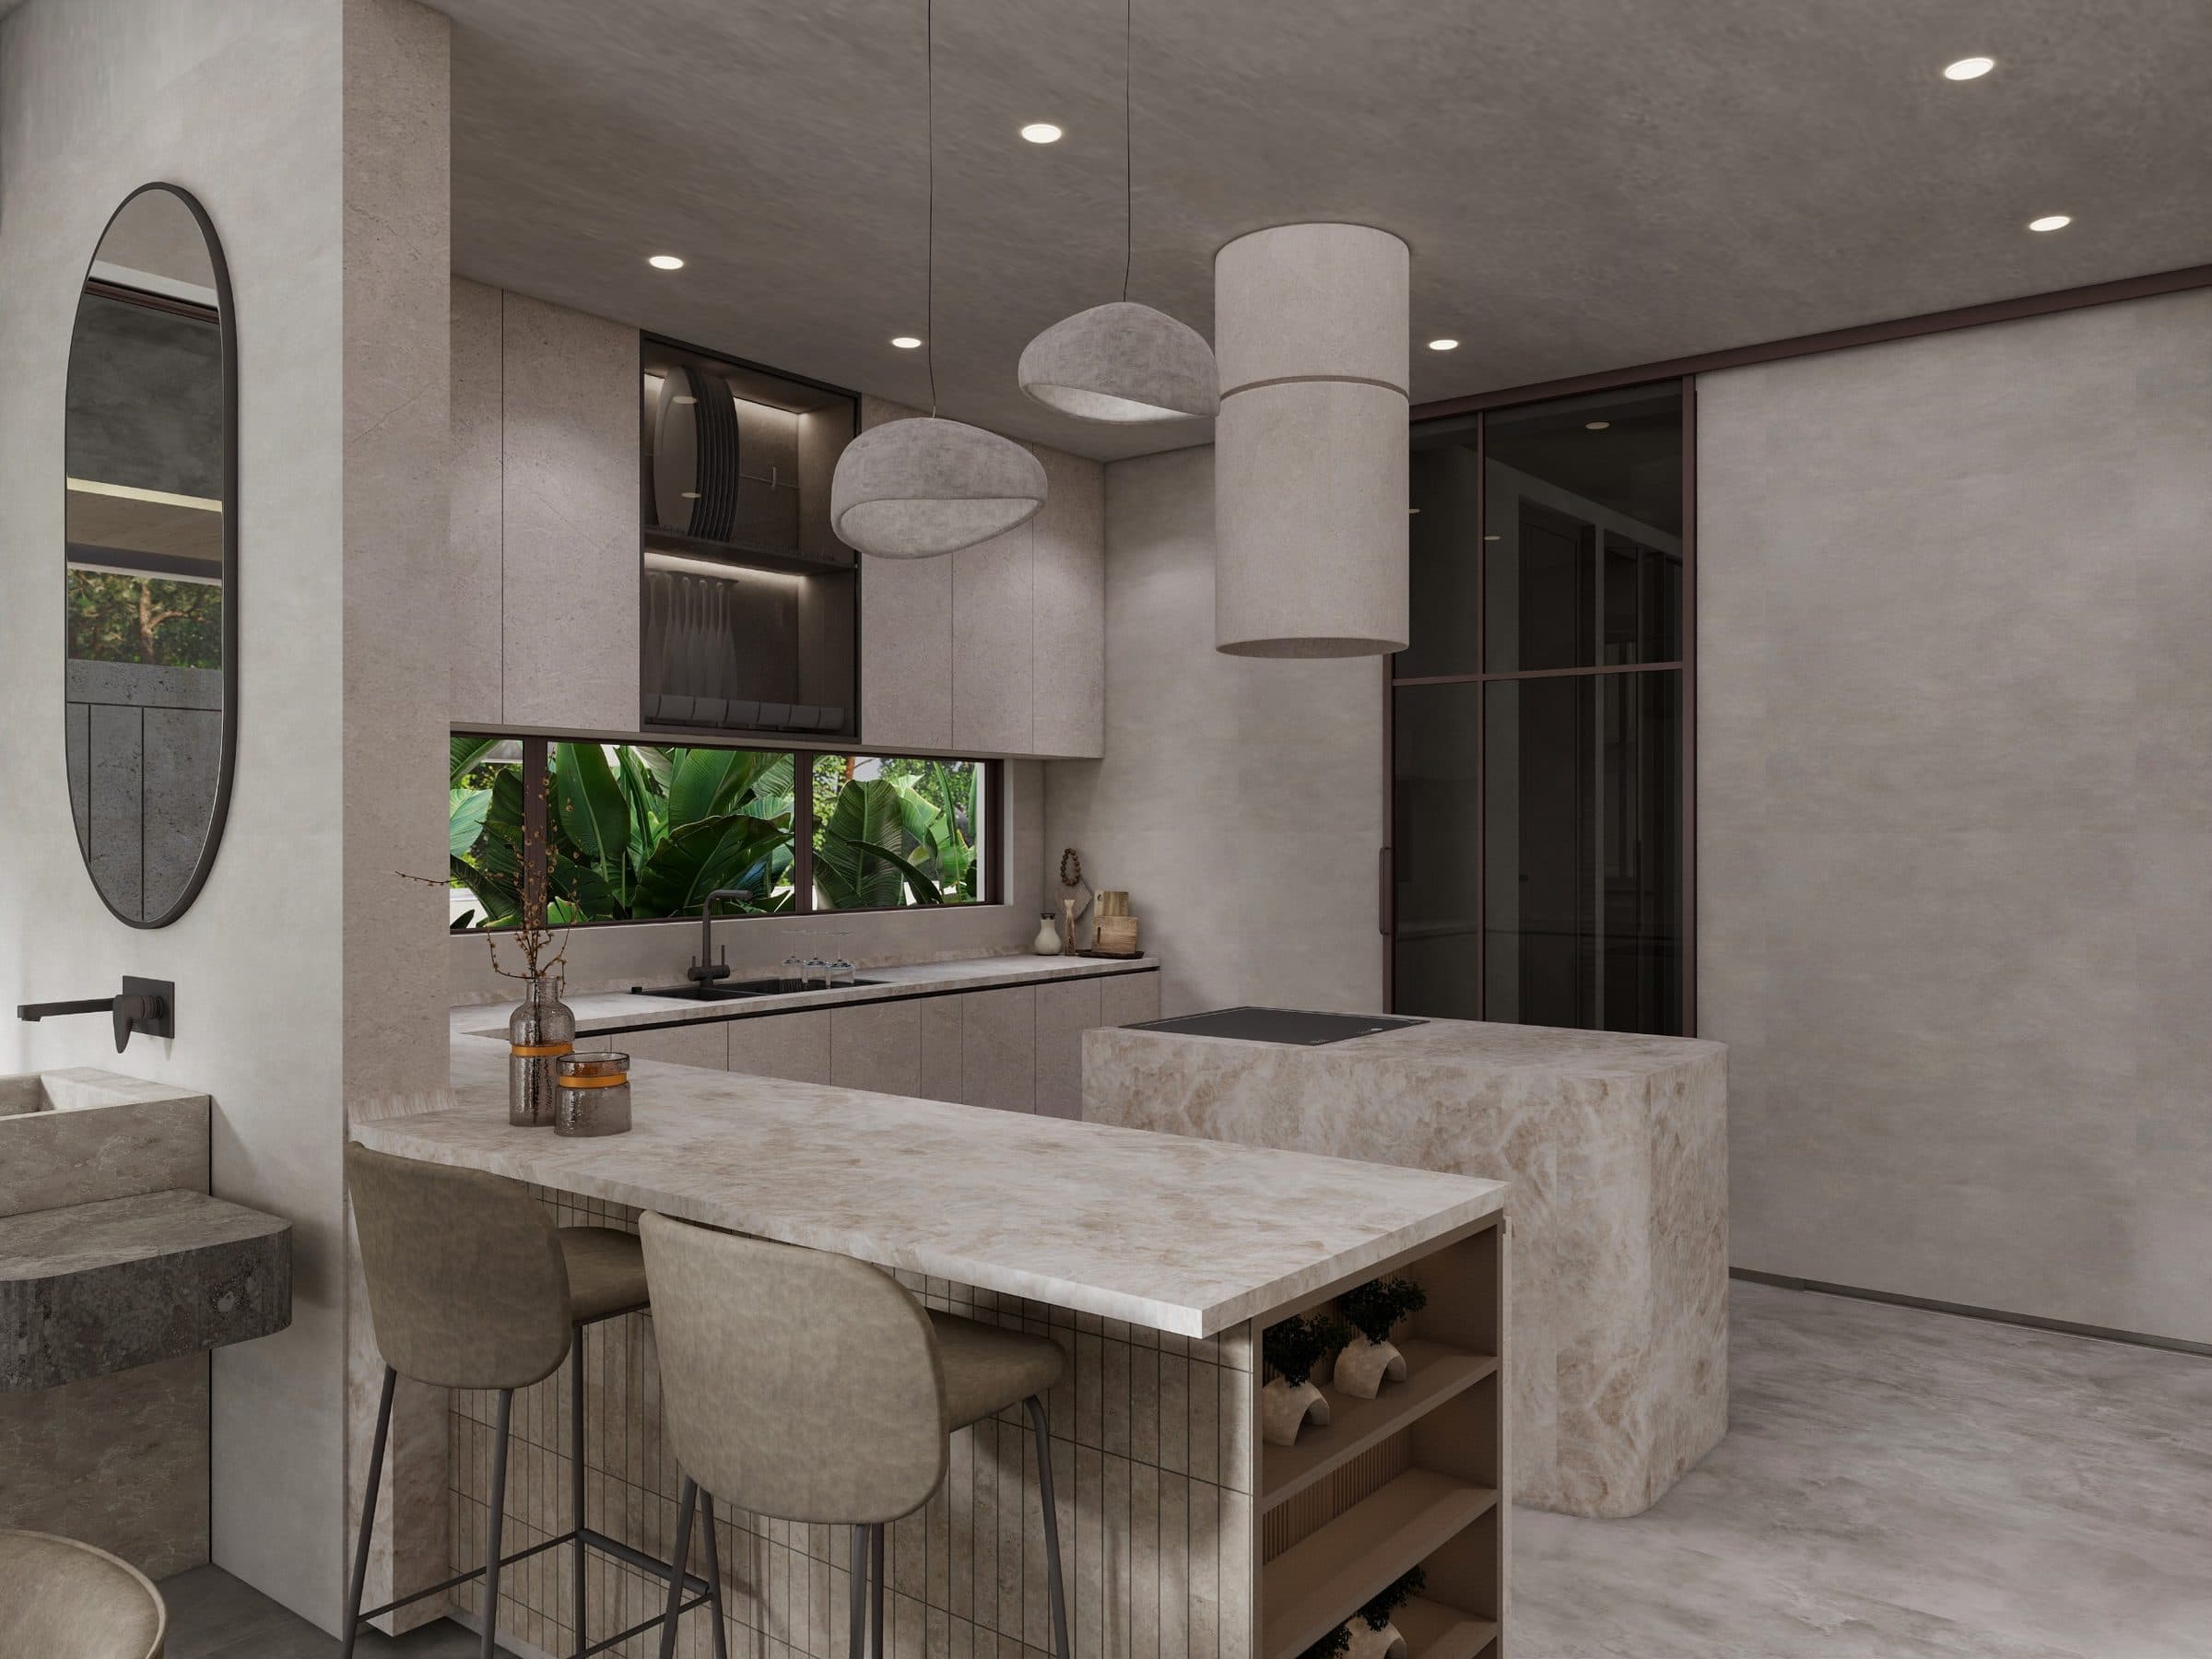
Kitchen with a travertine island and breakfast bar beneath linen pendants, and a long window looking into banana planting
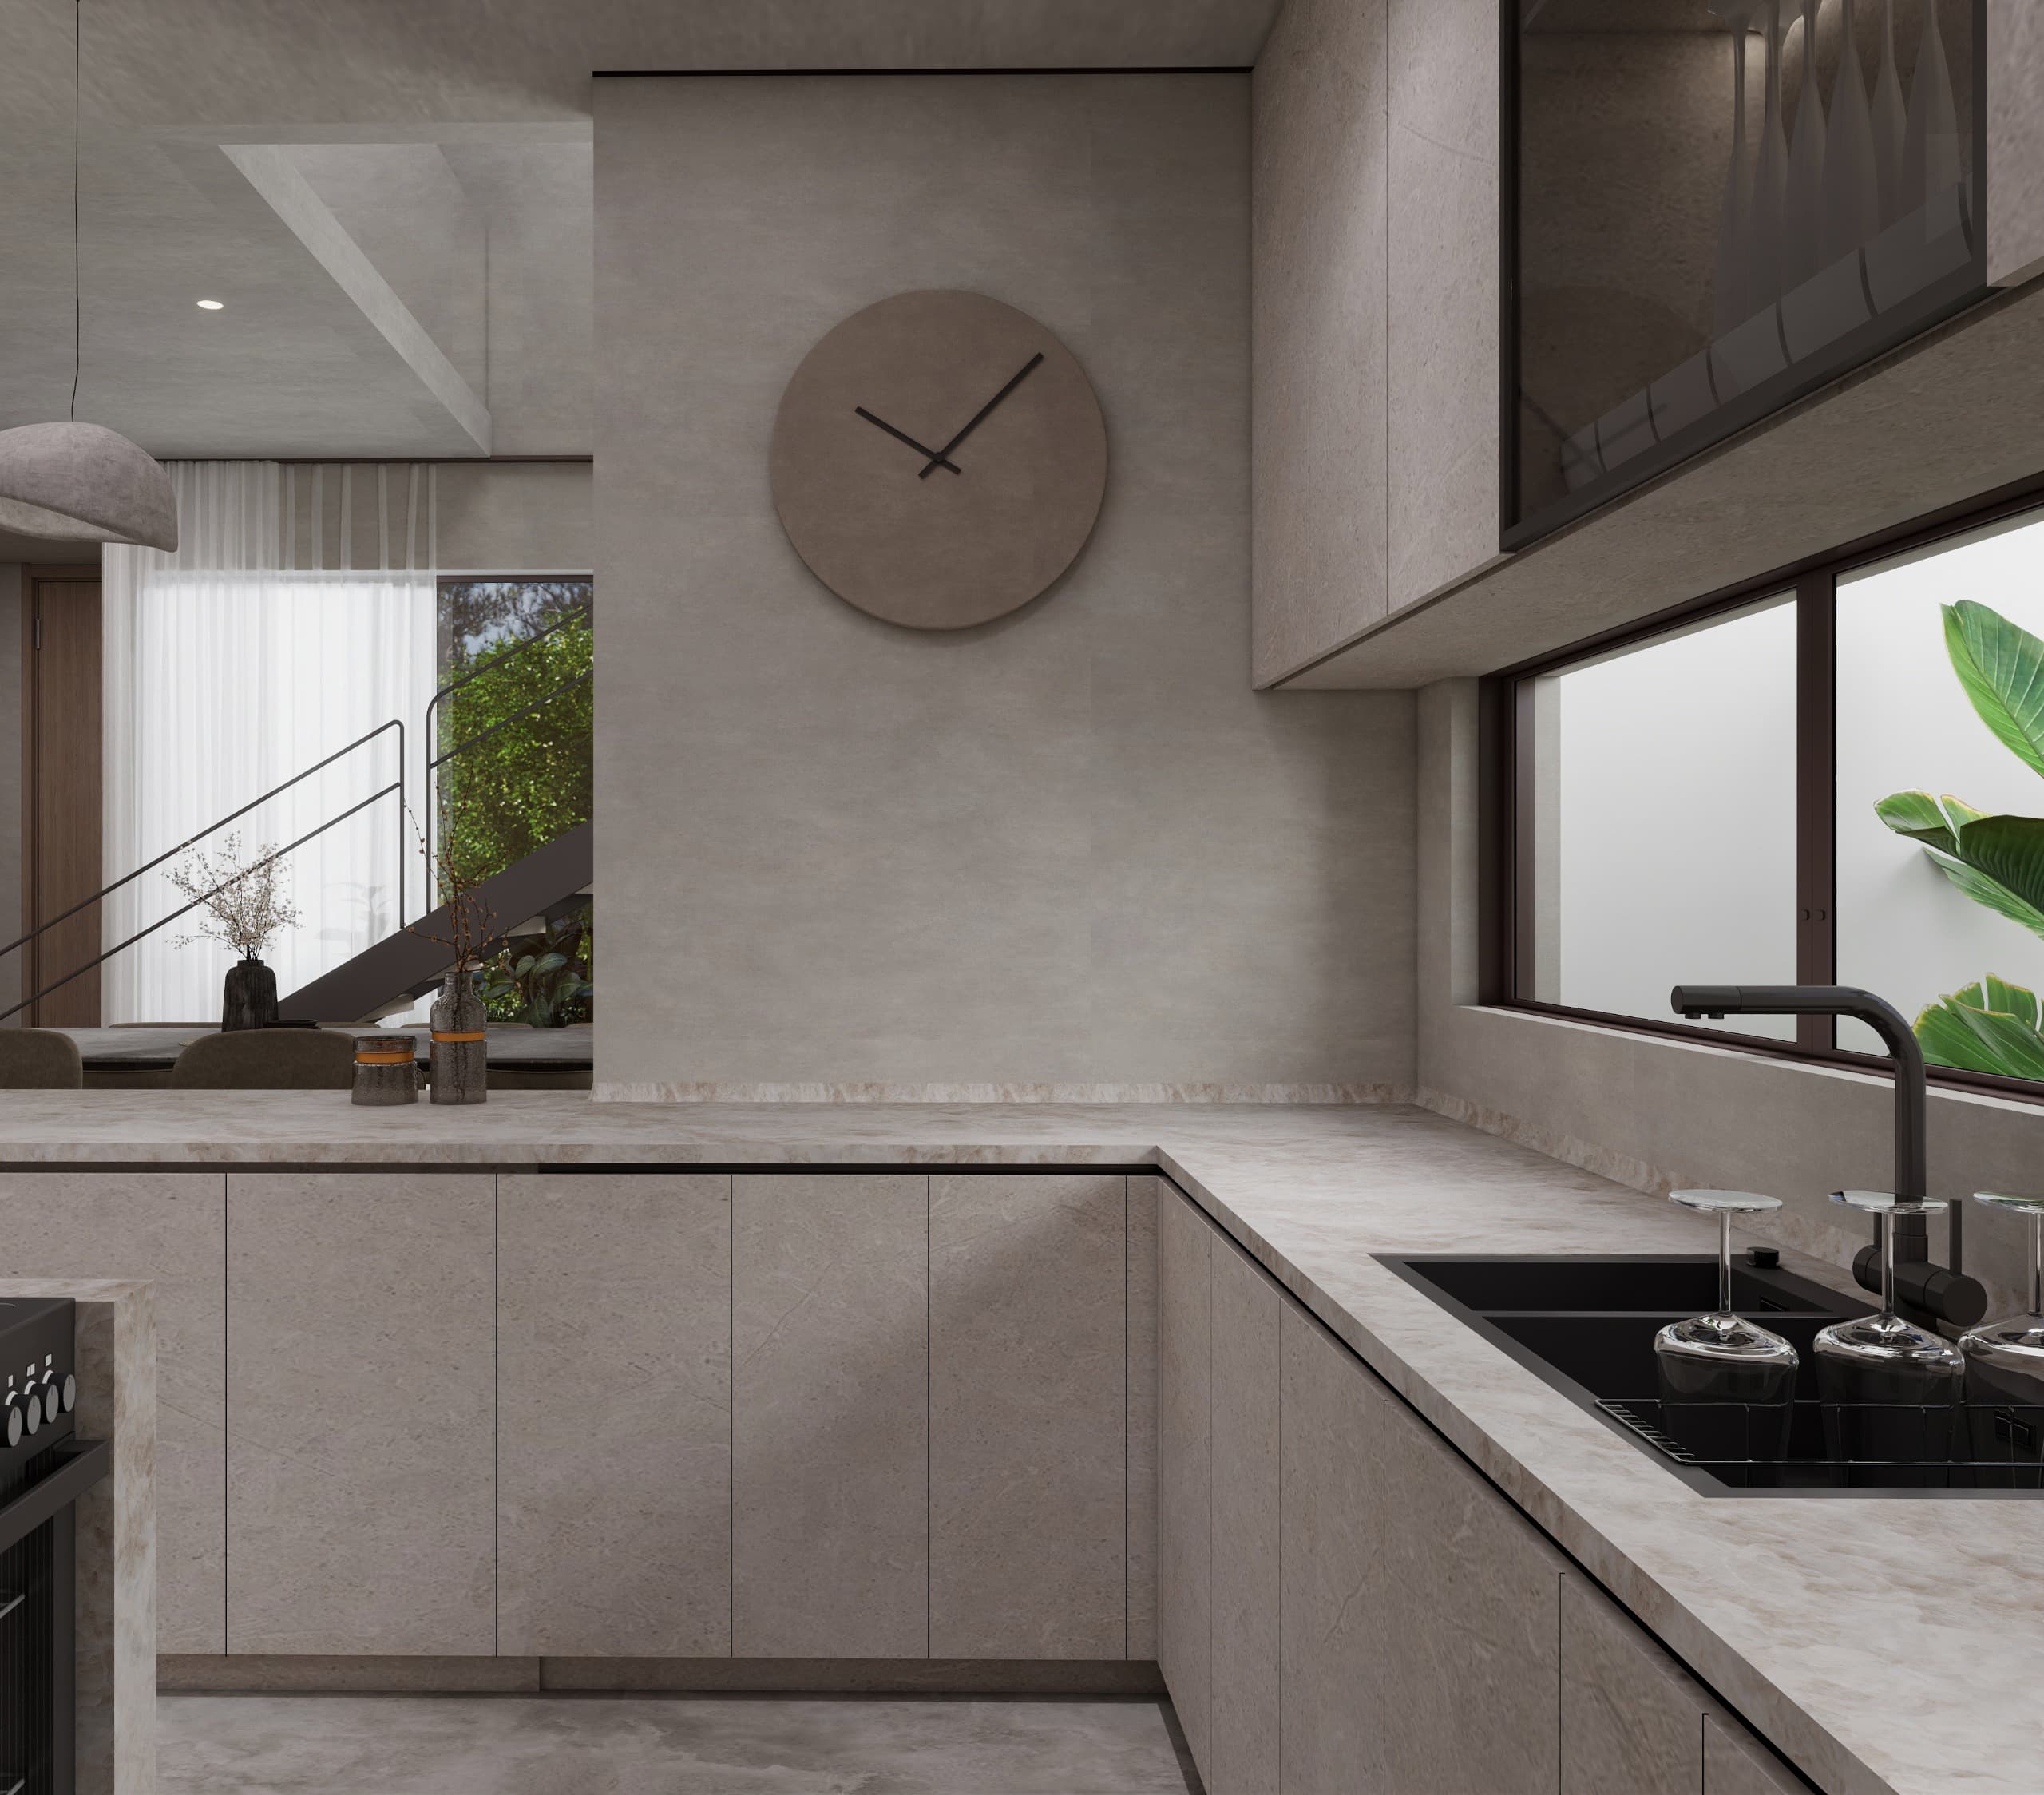
Kitchen counter in pale stone running to a window above the sink, with the dining hall and stair visible past the return
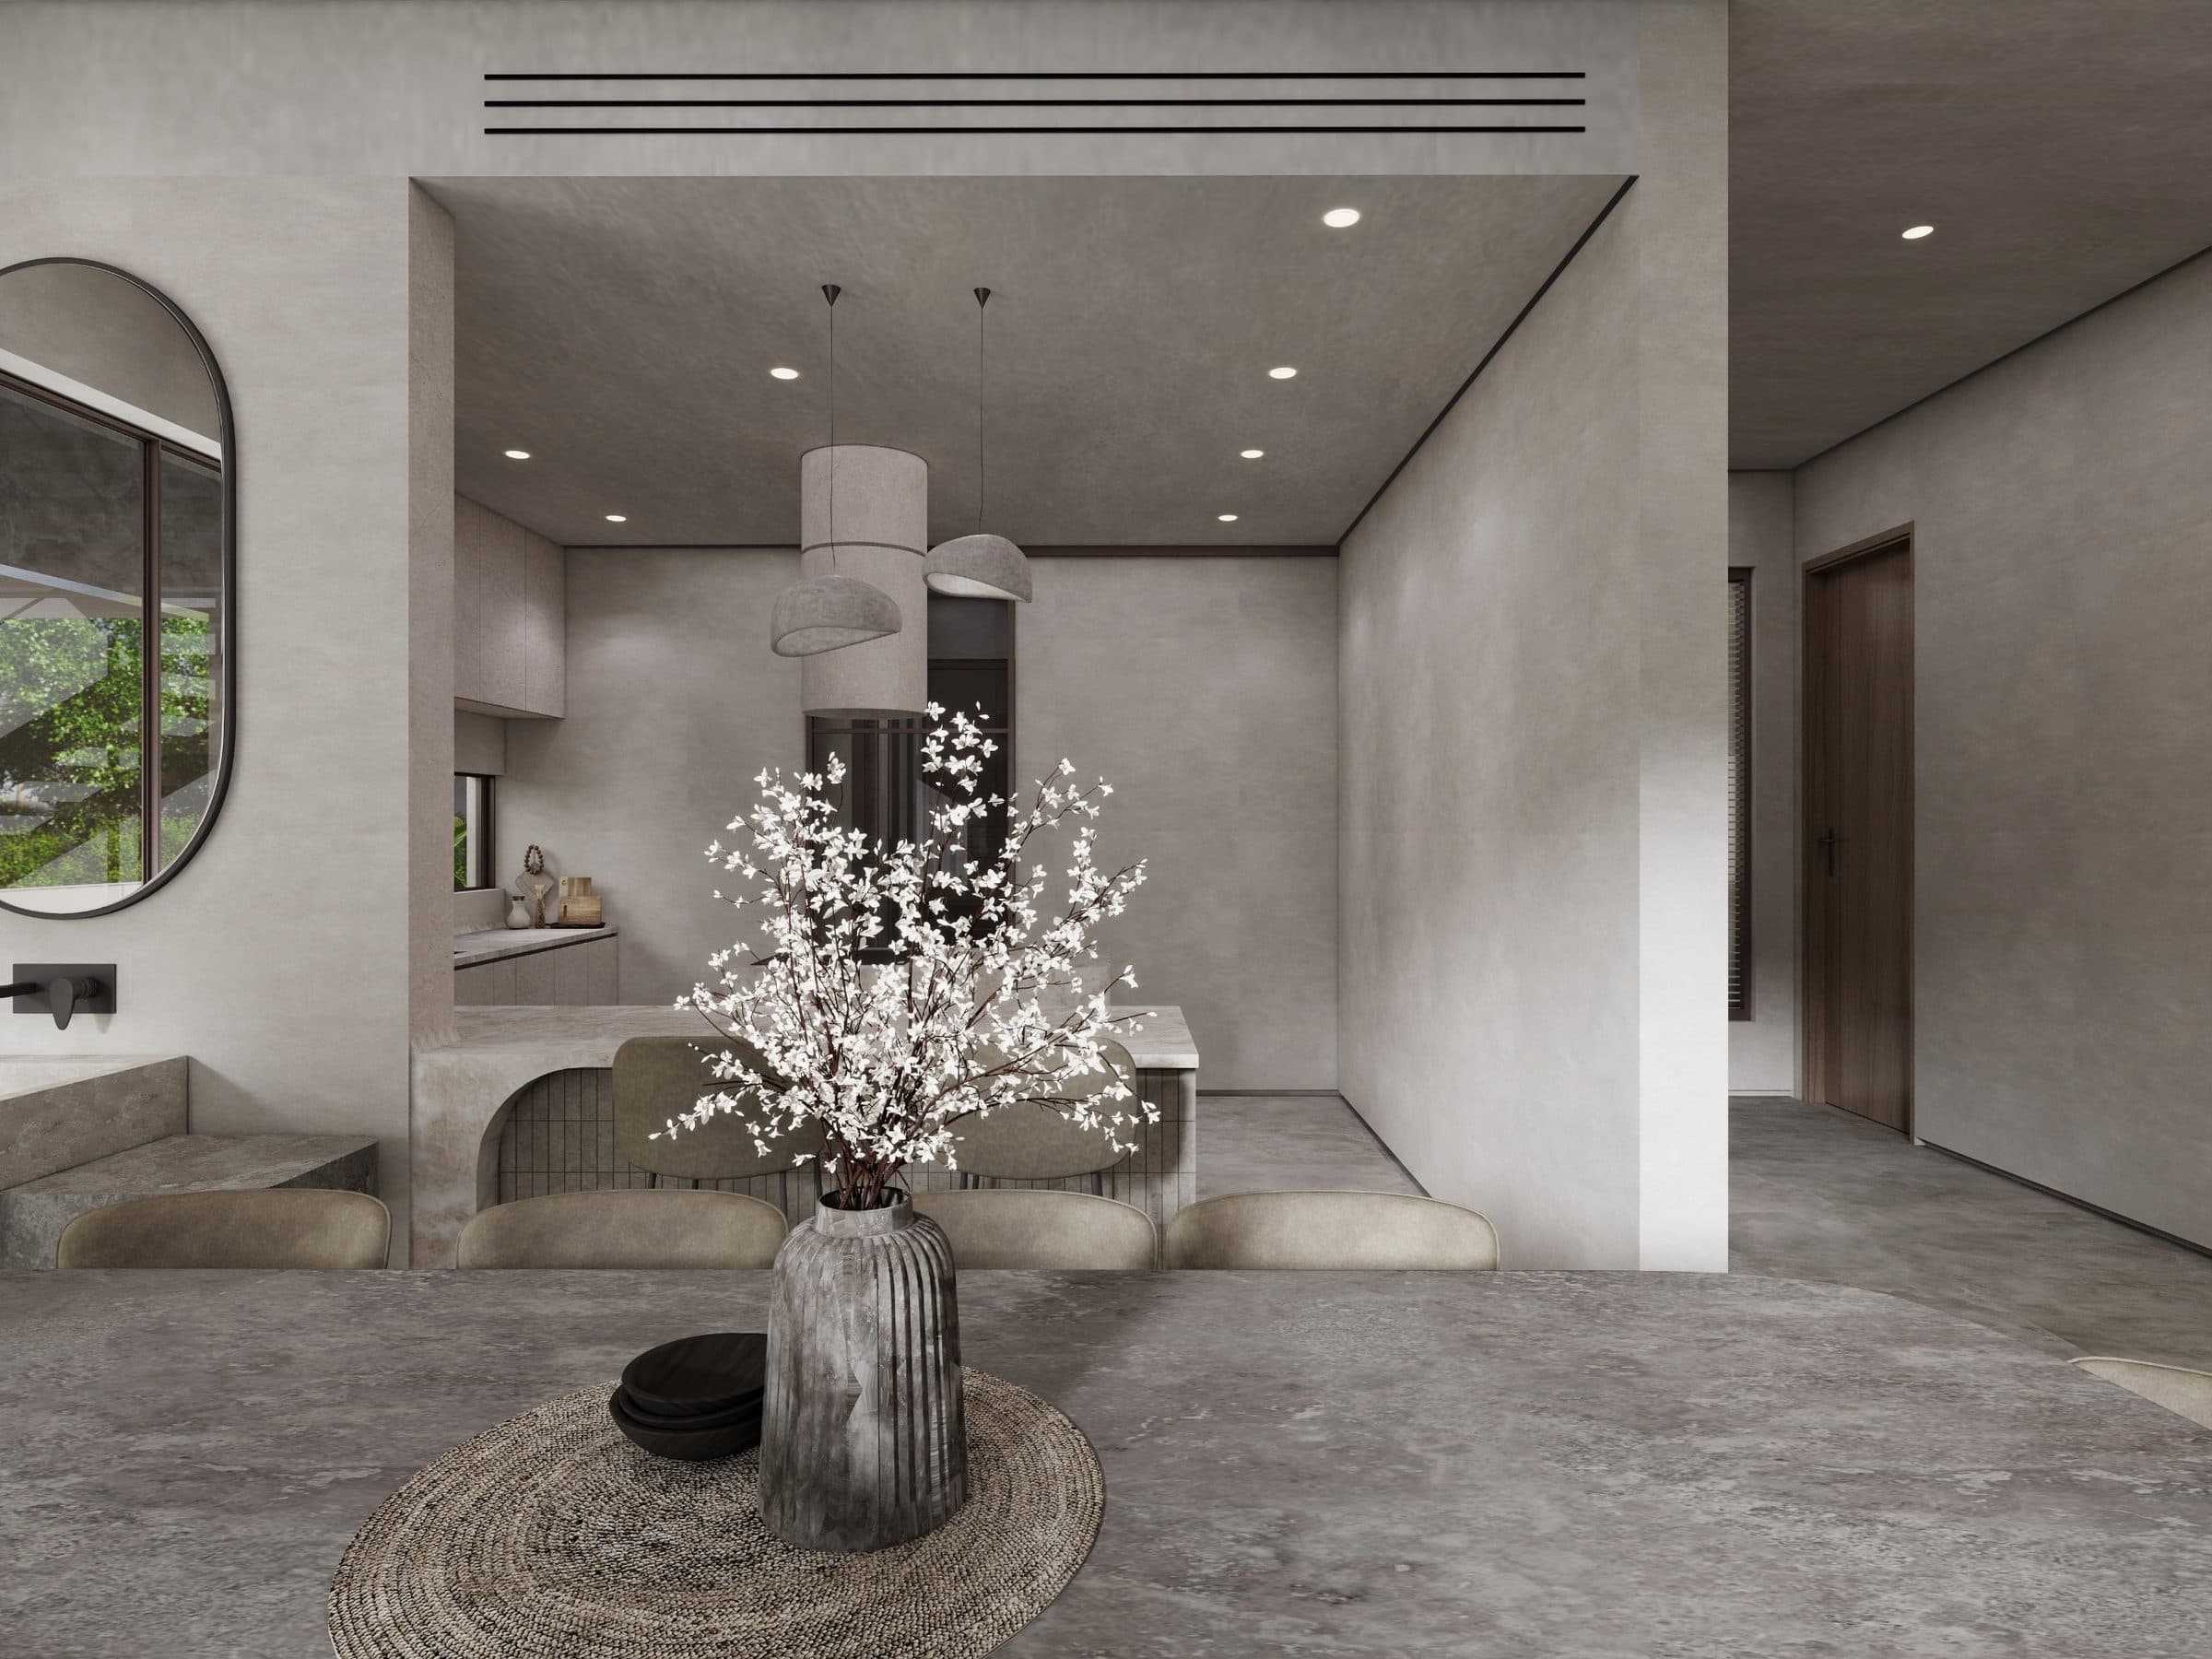
Dining table in the foreground, looking through to the kitchen and a stone washbasin
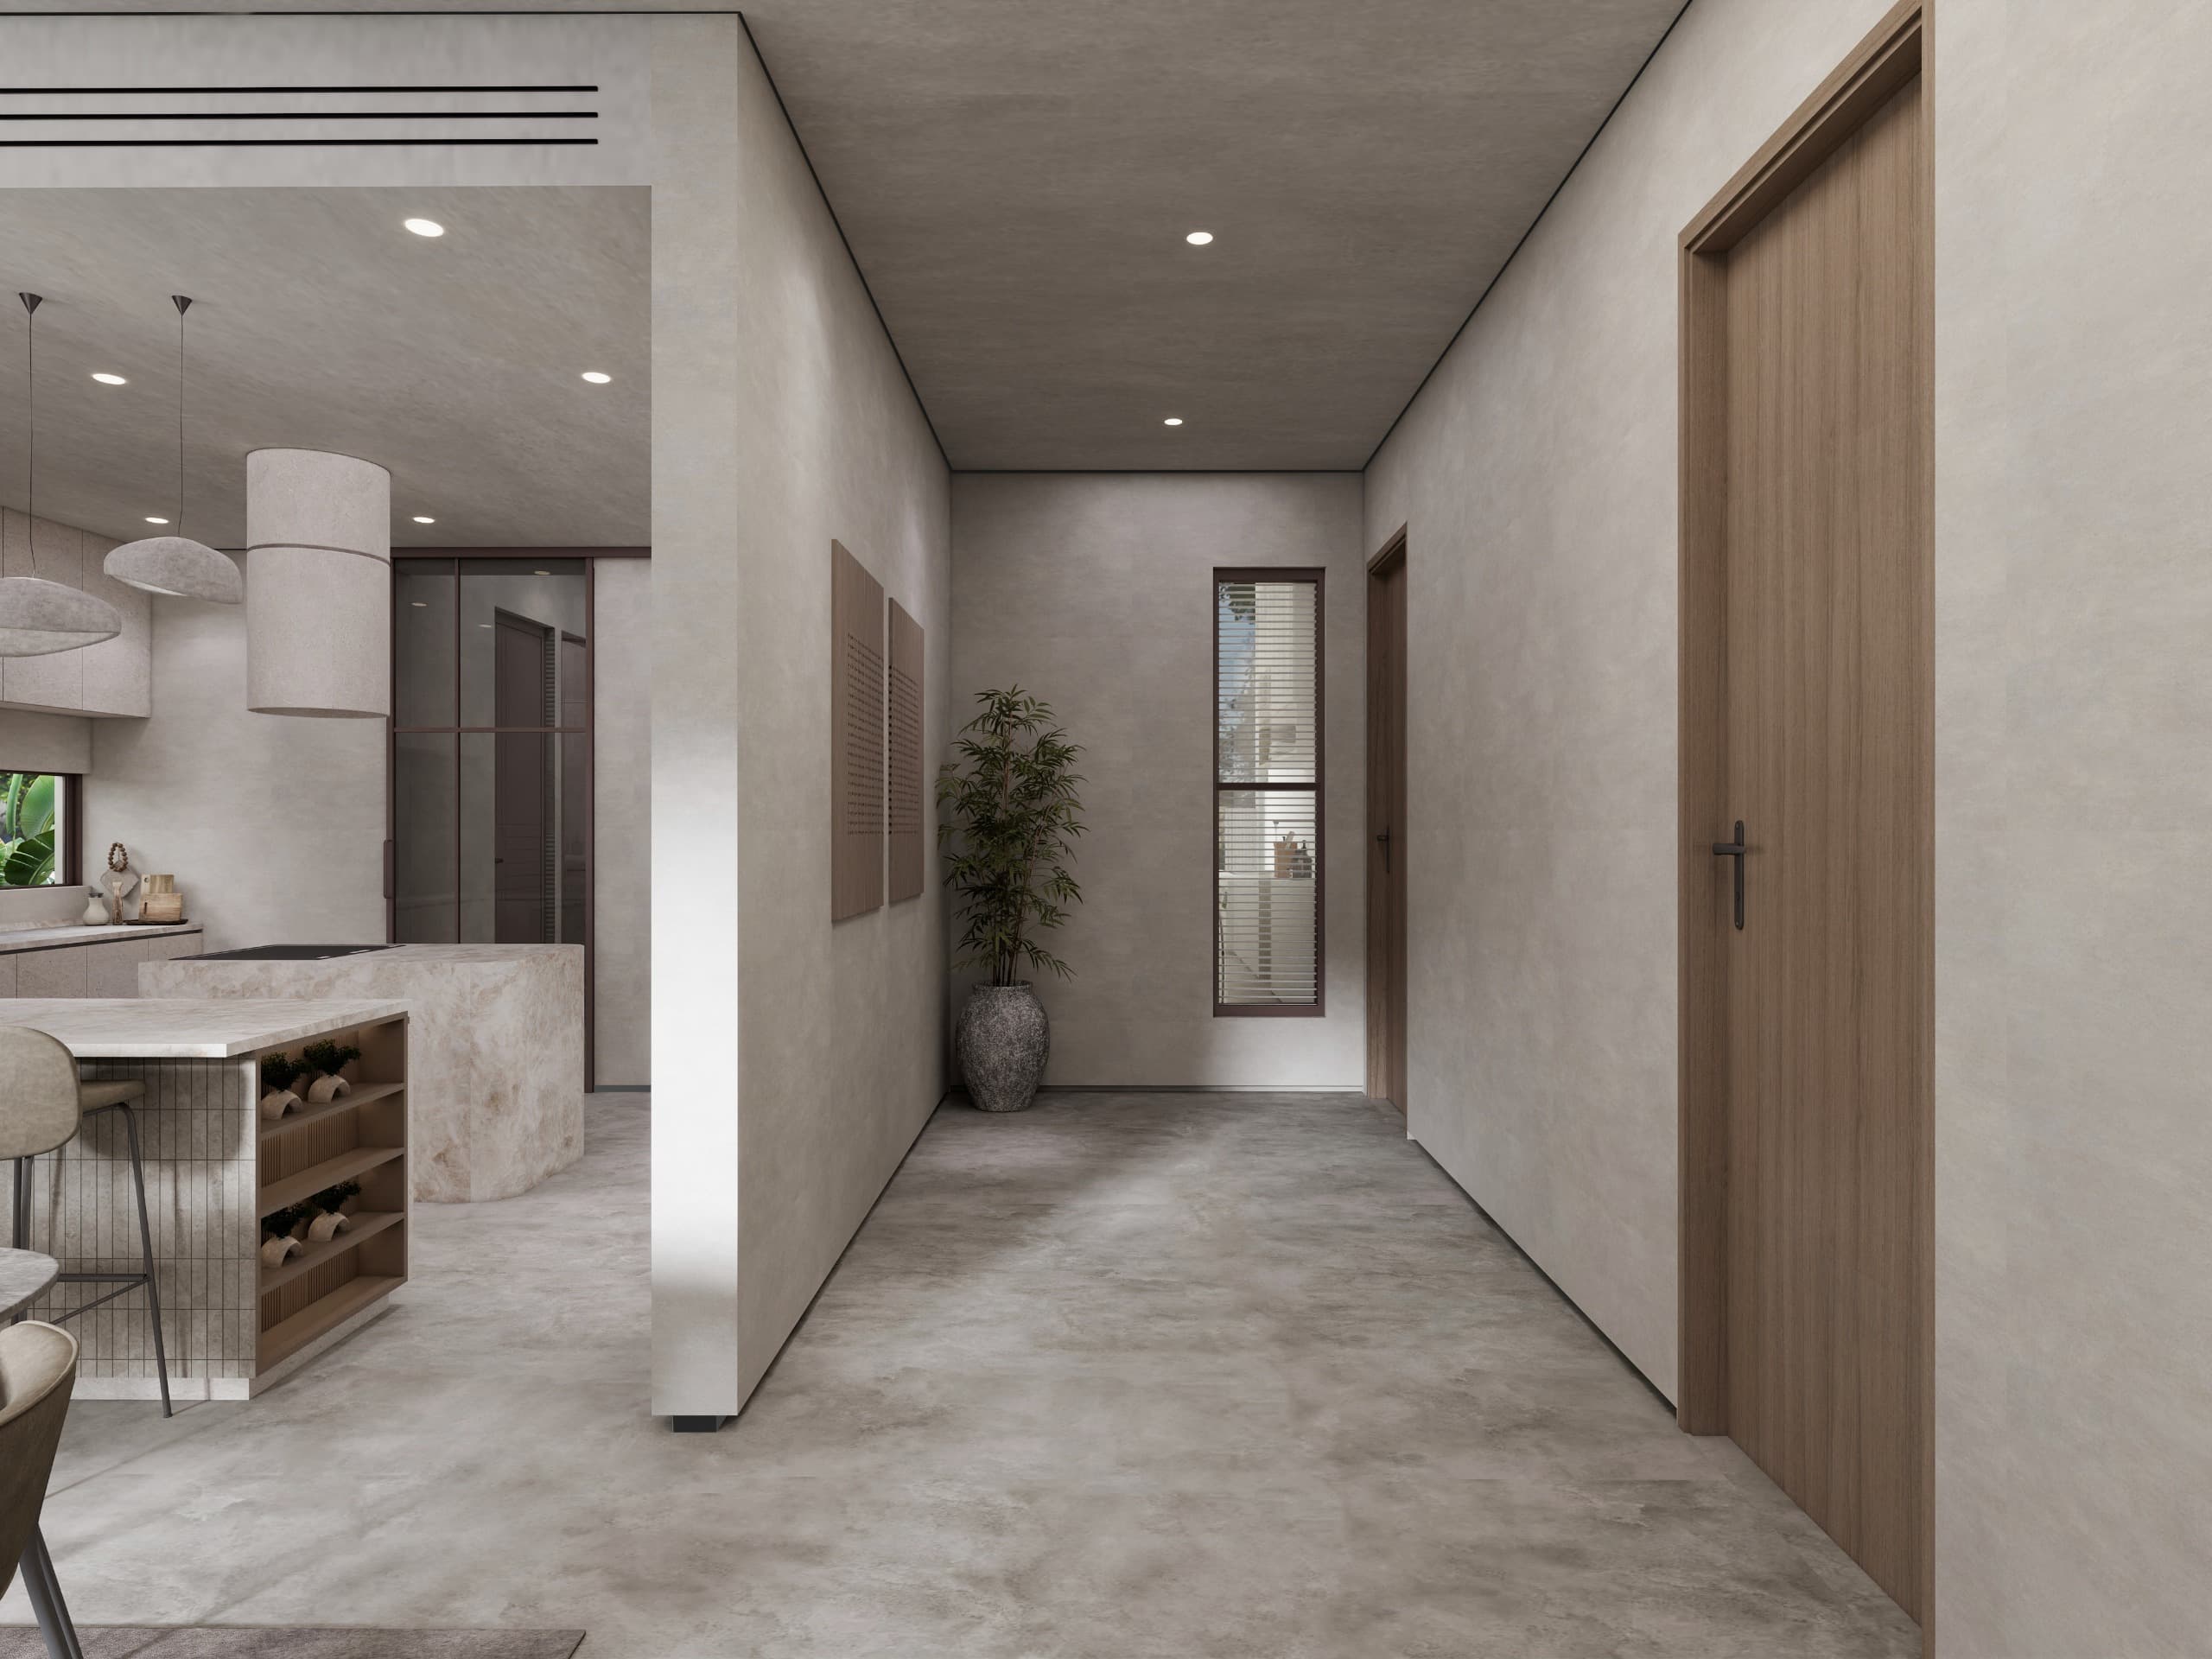
Corridor in poured concrete running past the kitchen island, lined with tall timber doors and closed by a slot window
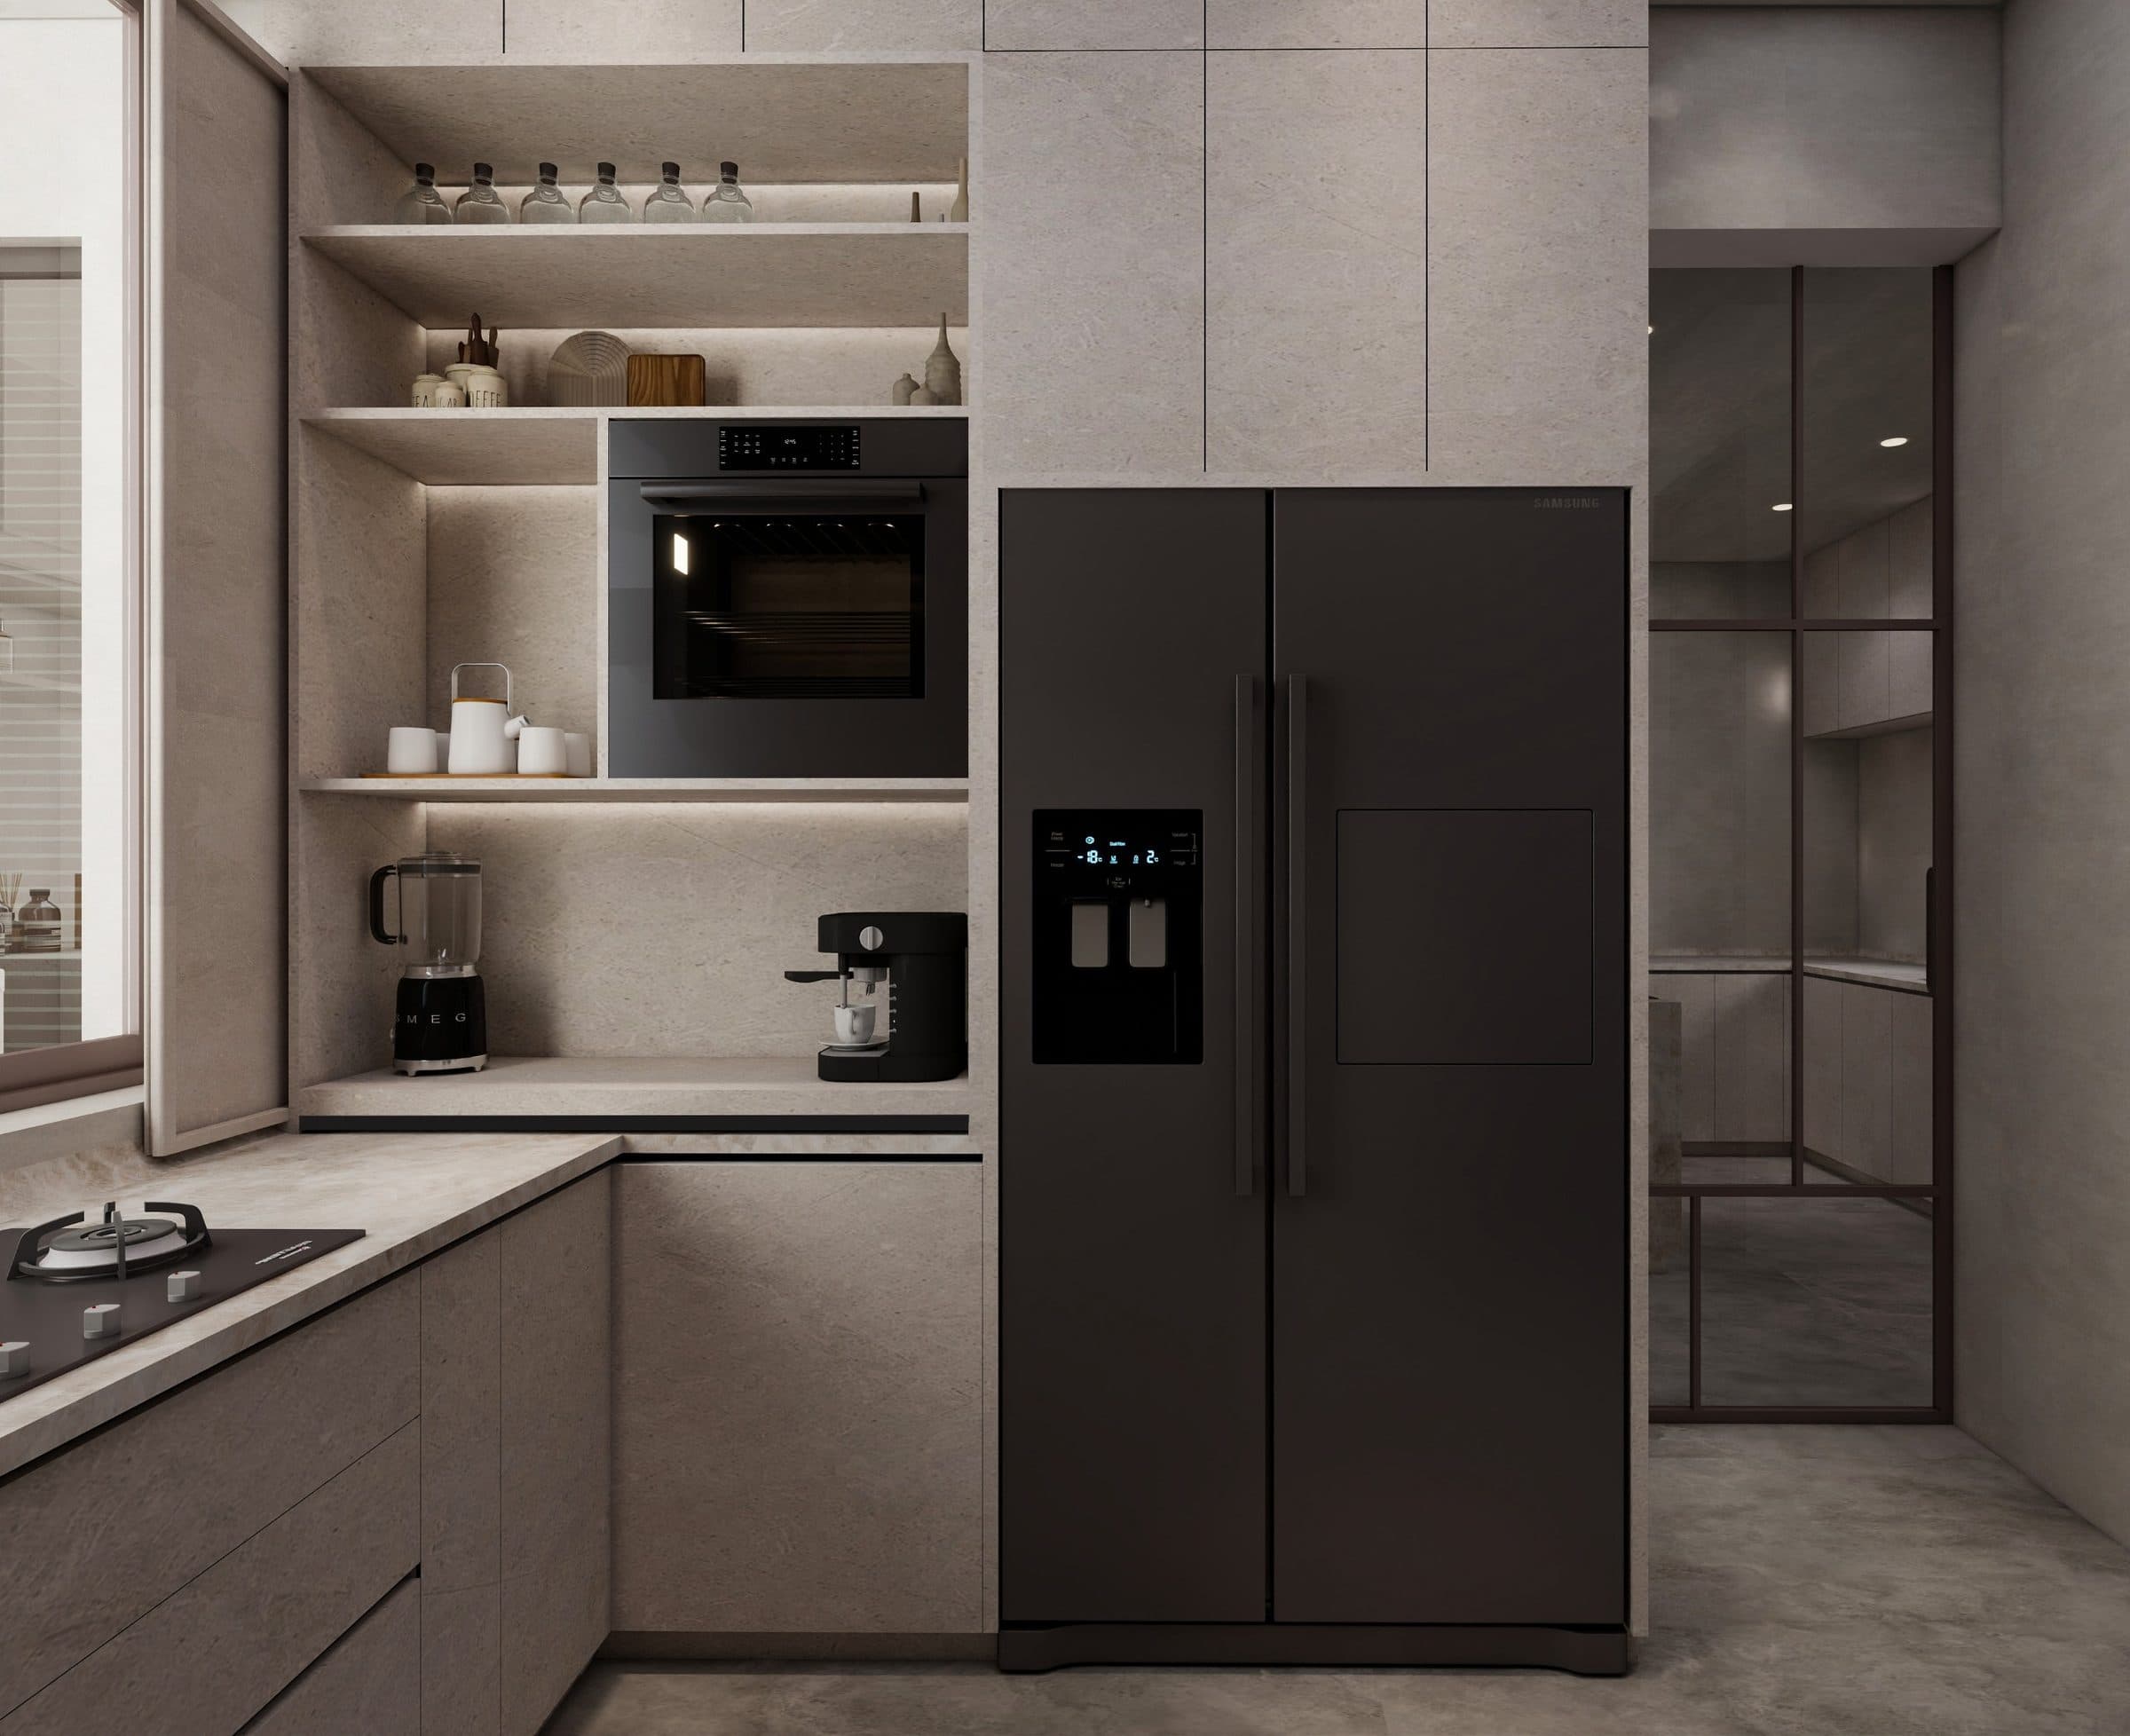
Kitchen work zone with tall stone-faced units, backlit open shelving and integrated appliances
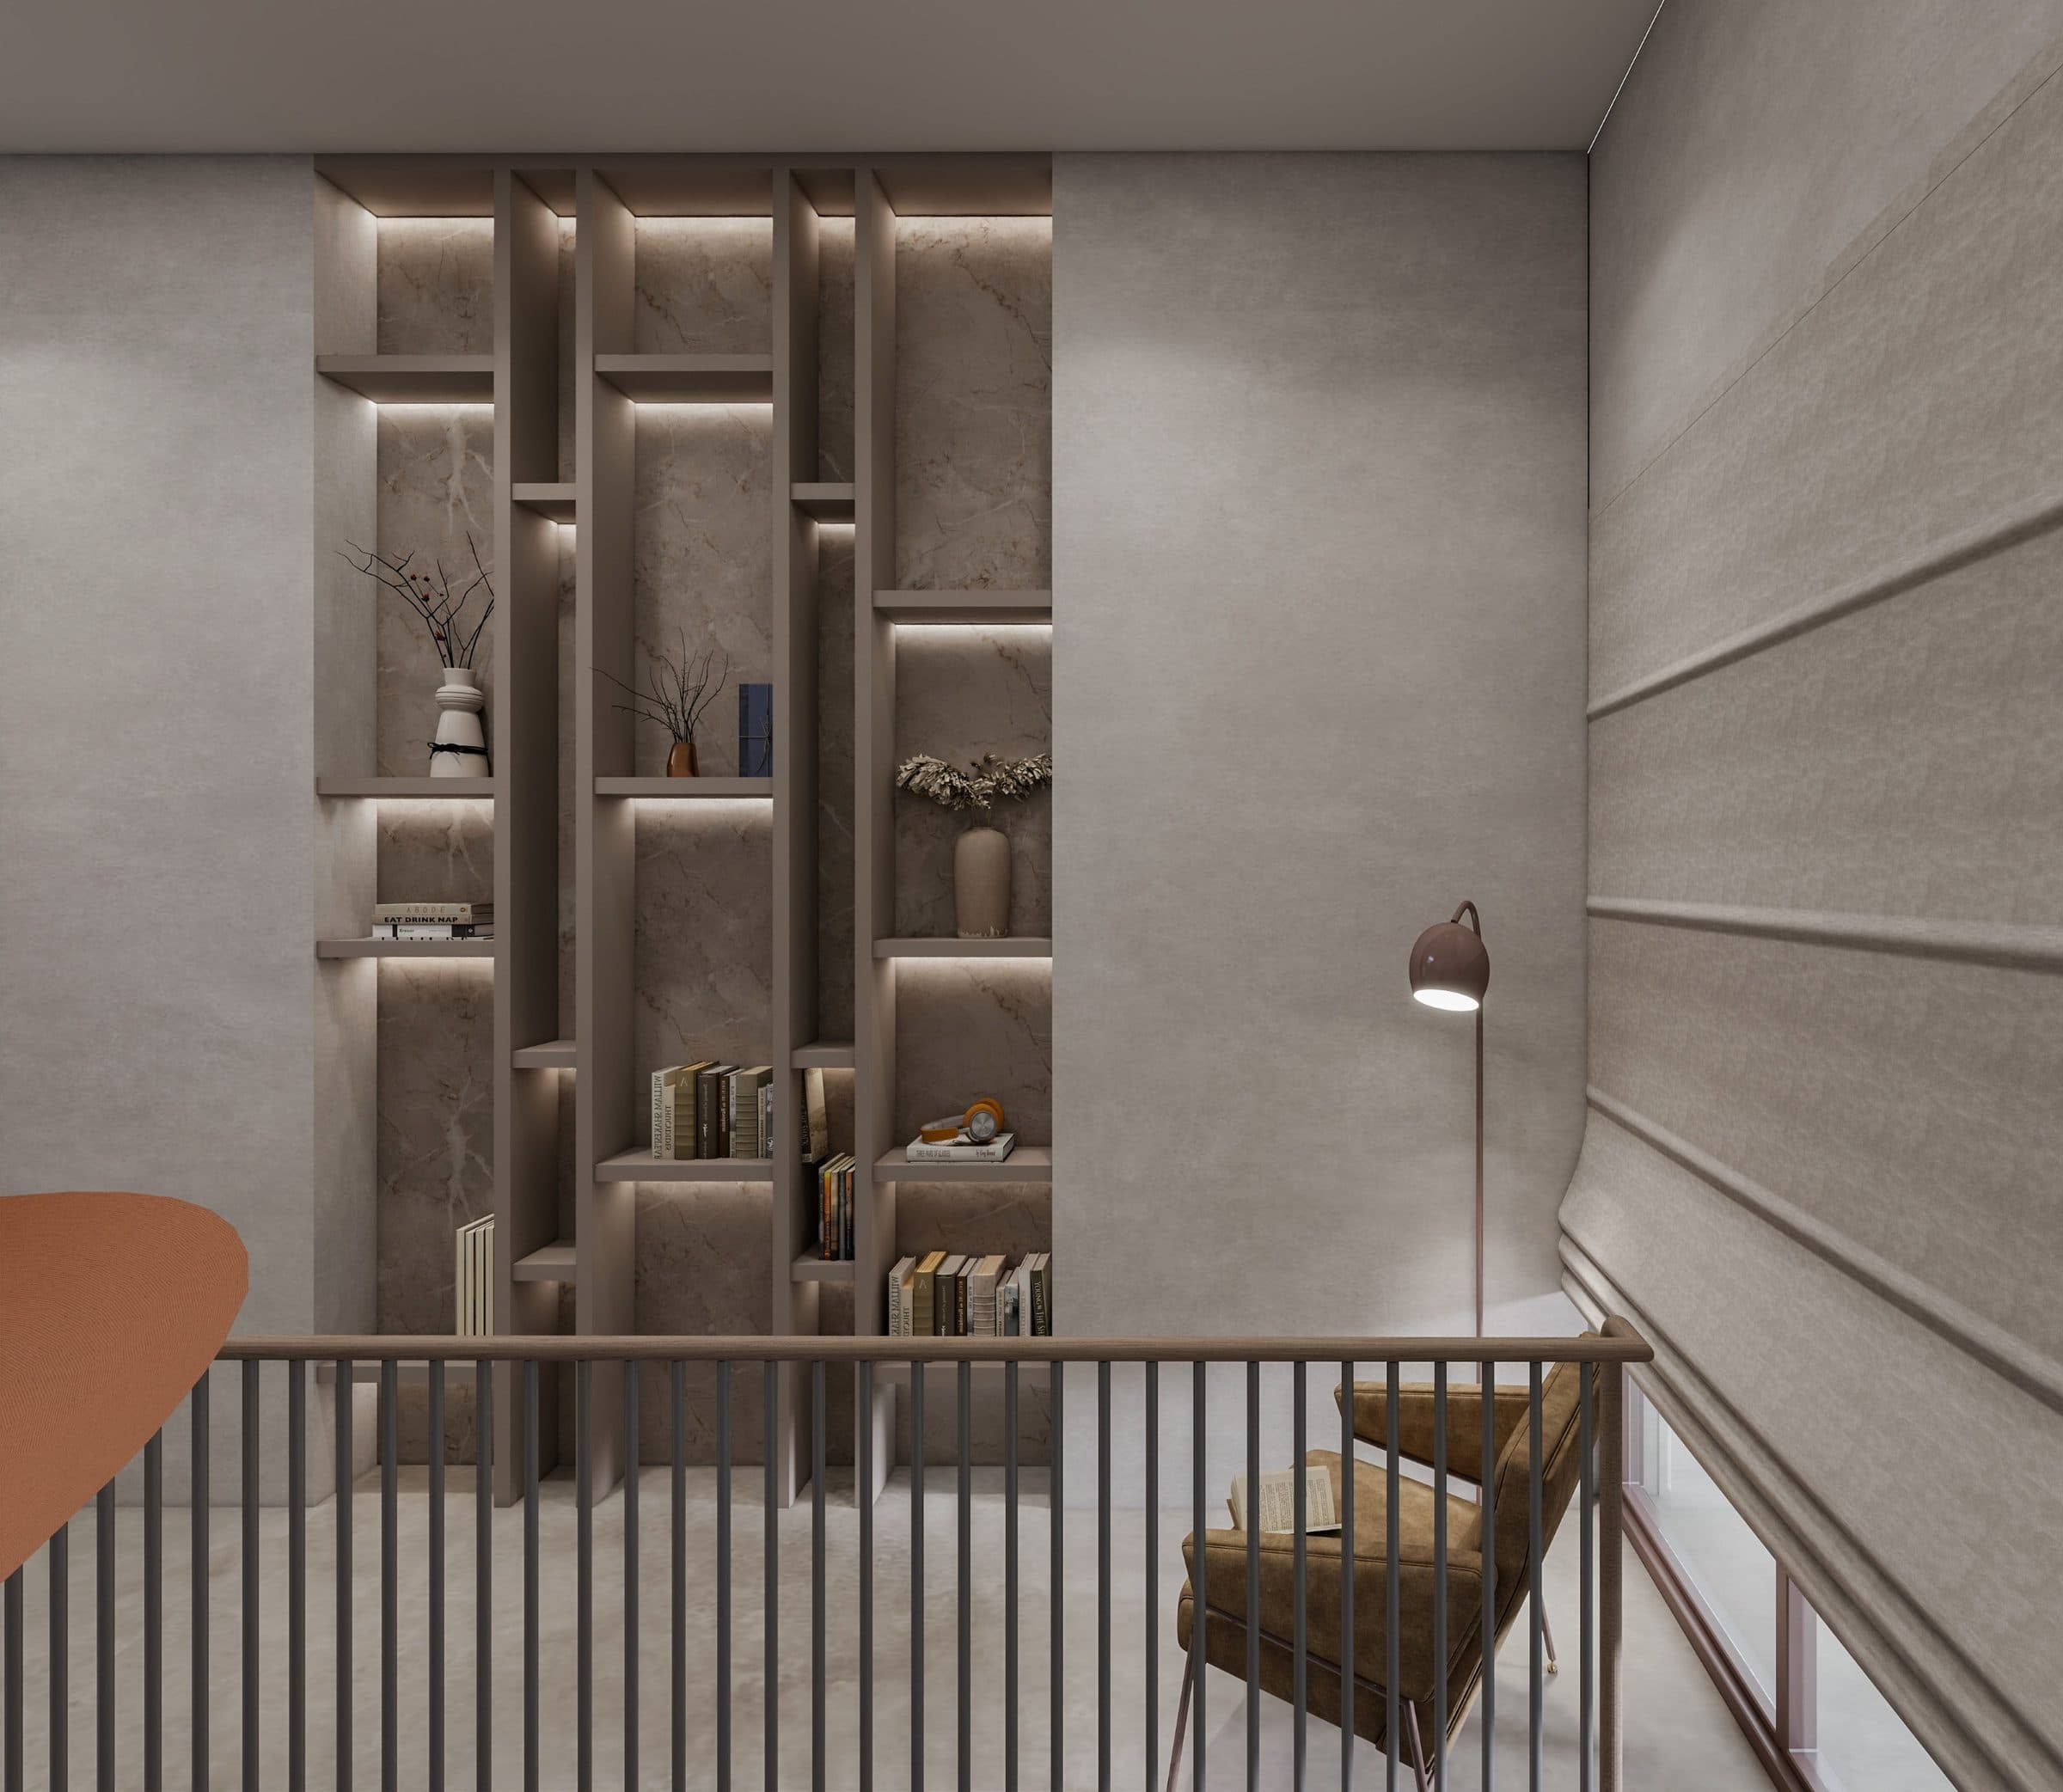
Upper landing with a backlit marble display wall and a reading chair beside the balustrade
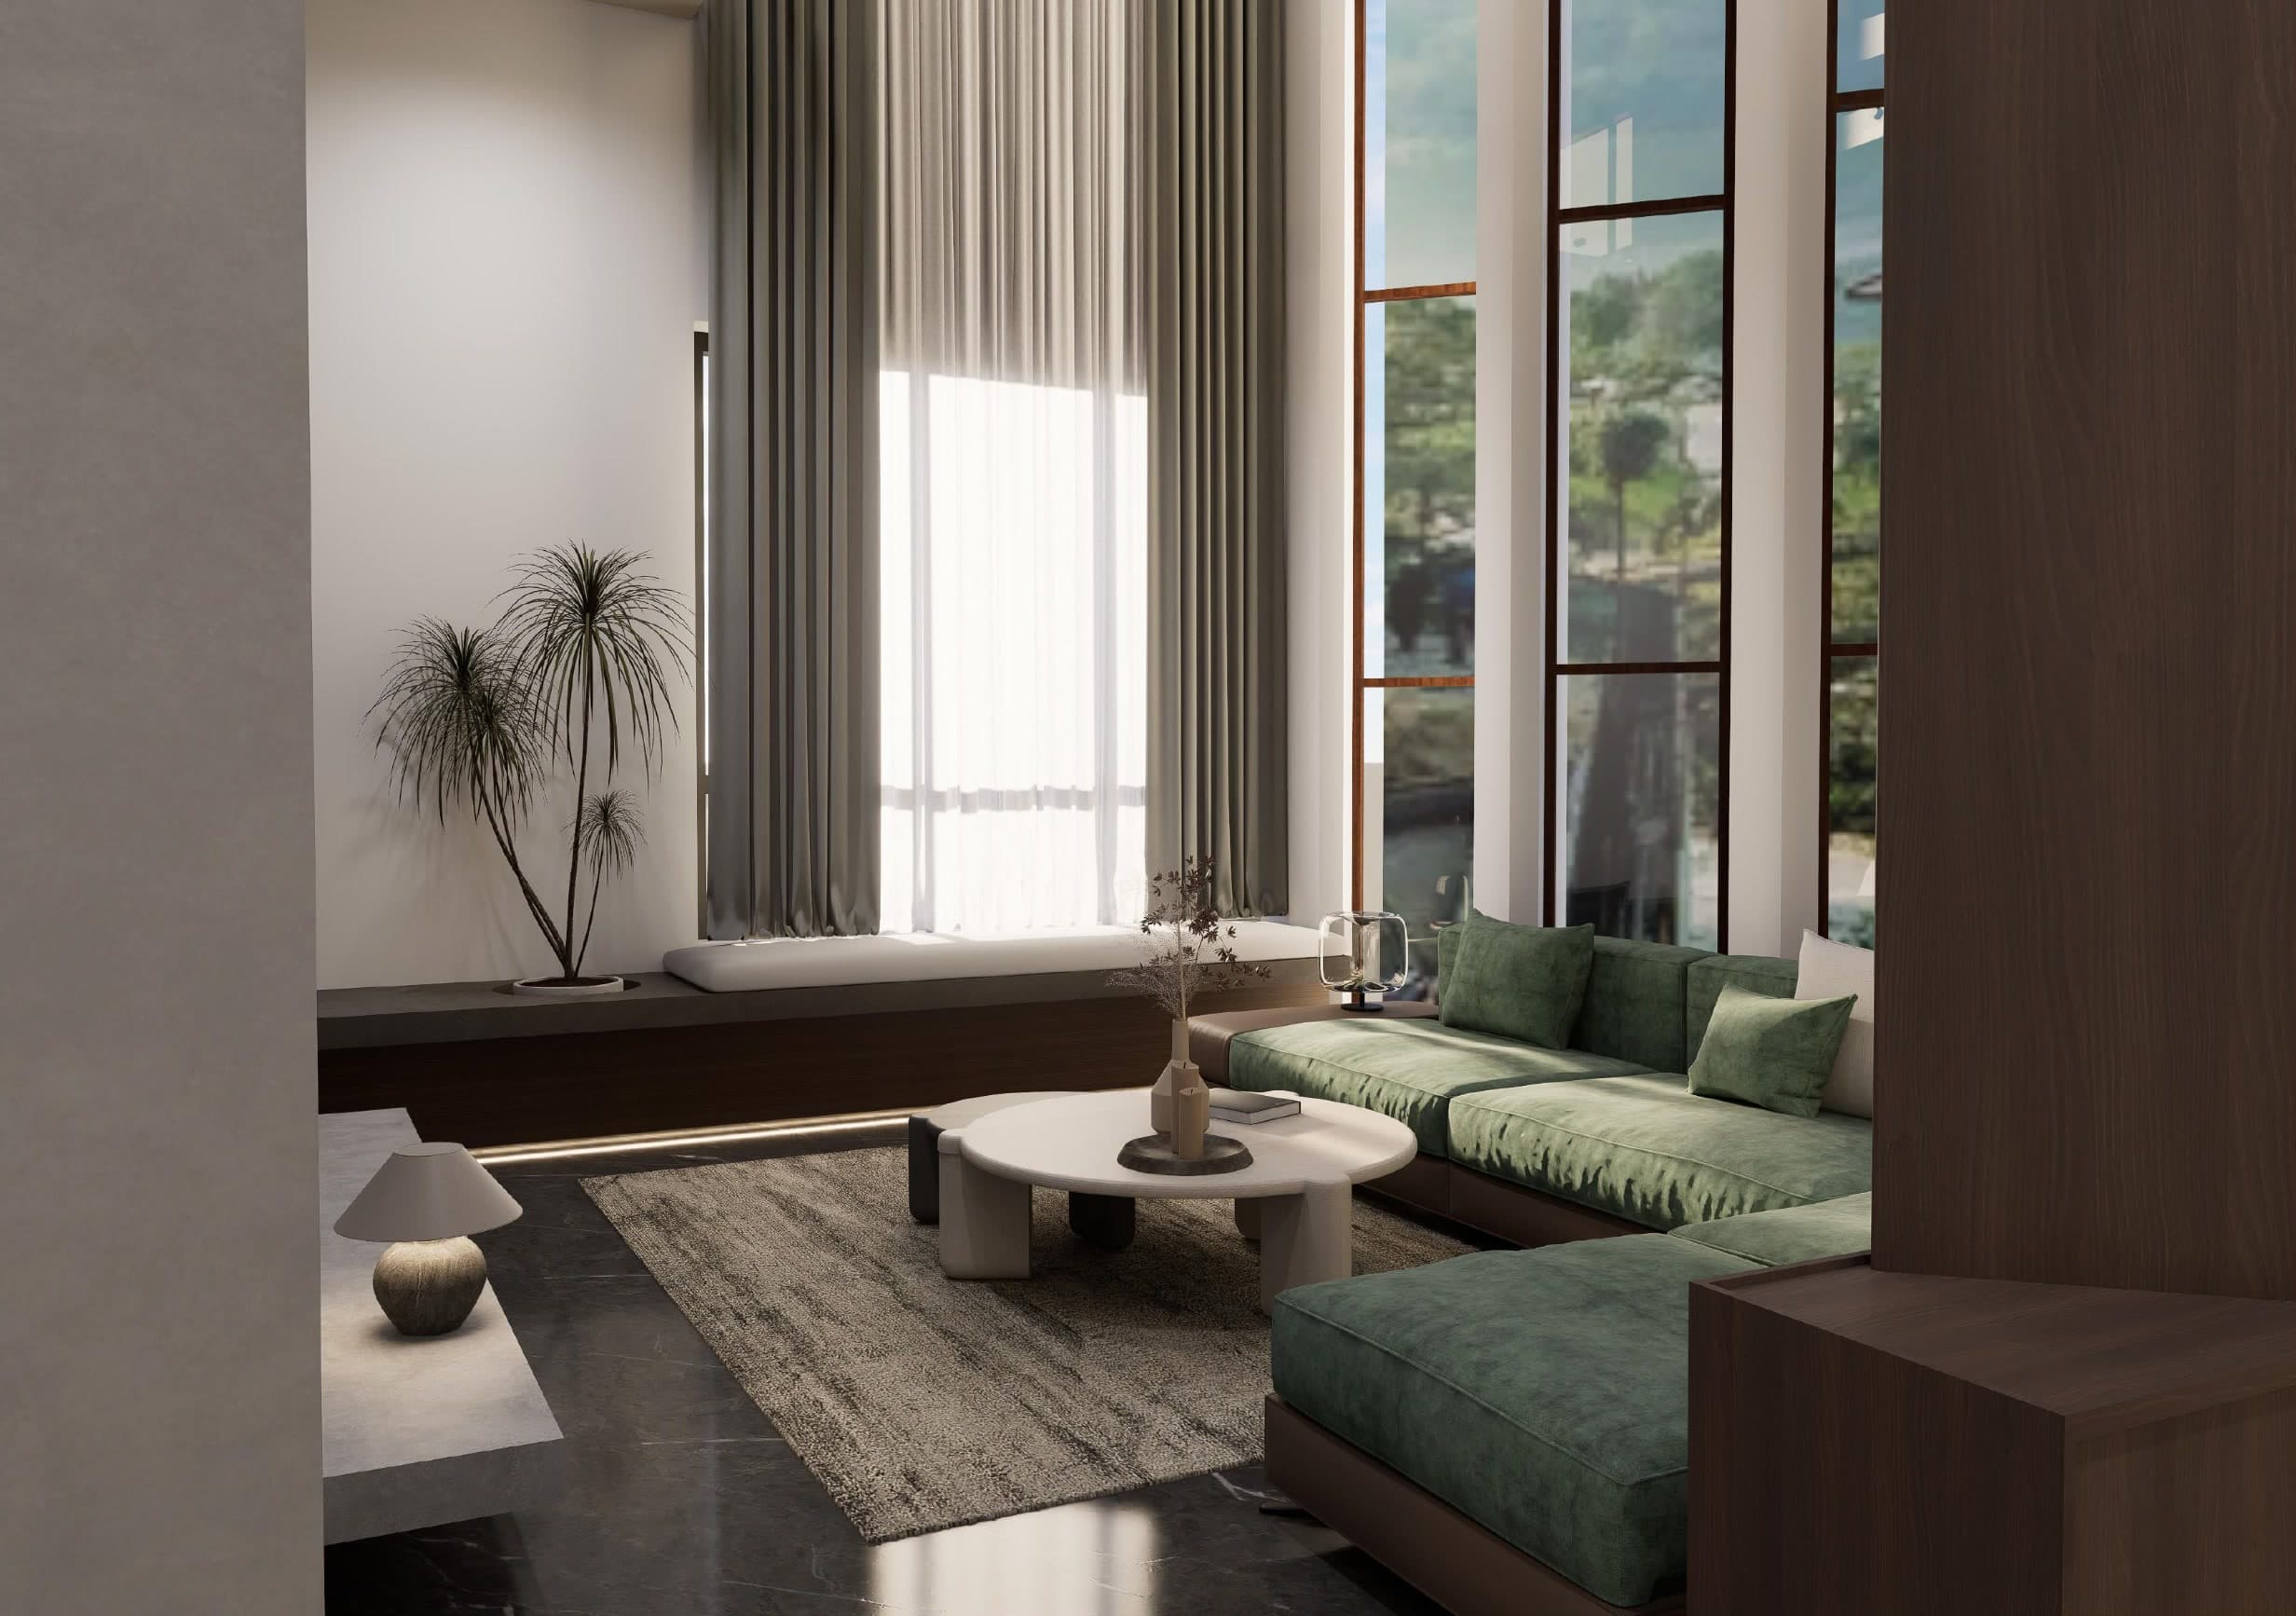
Double-height living room with a deep green velvet sofa below full-height steel-framed glazing, and a built-in window seat along the side wall
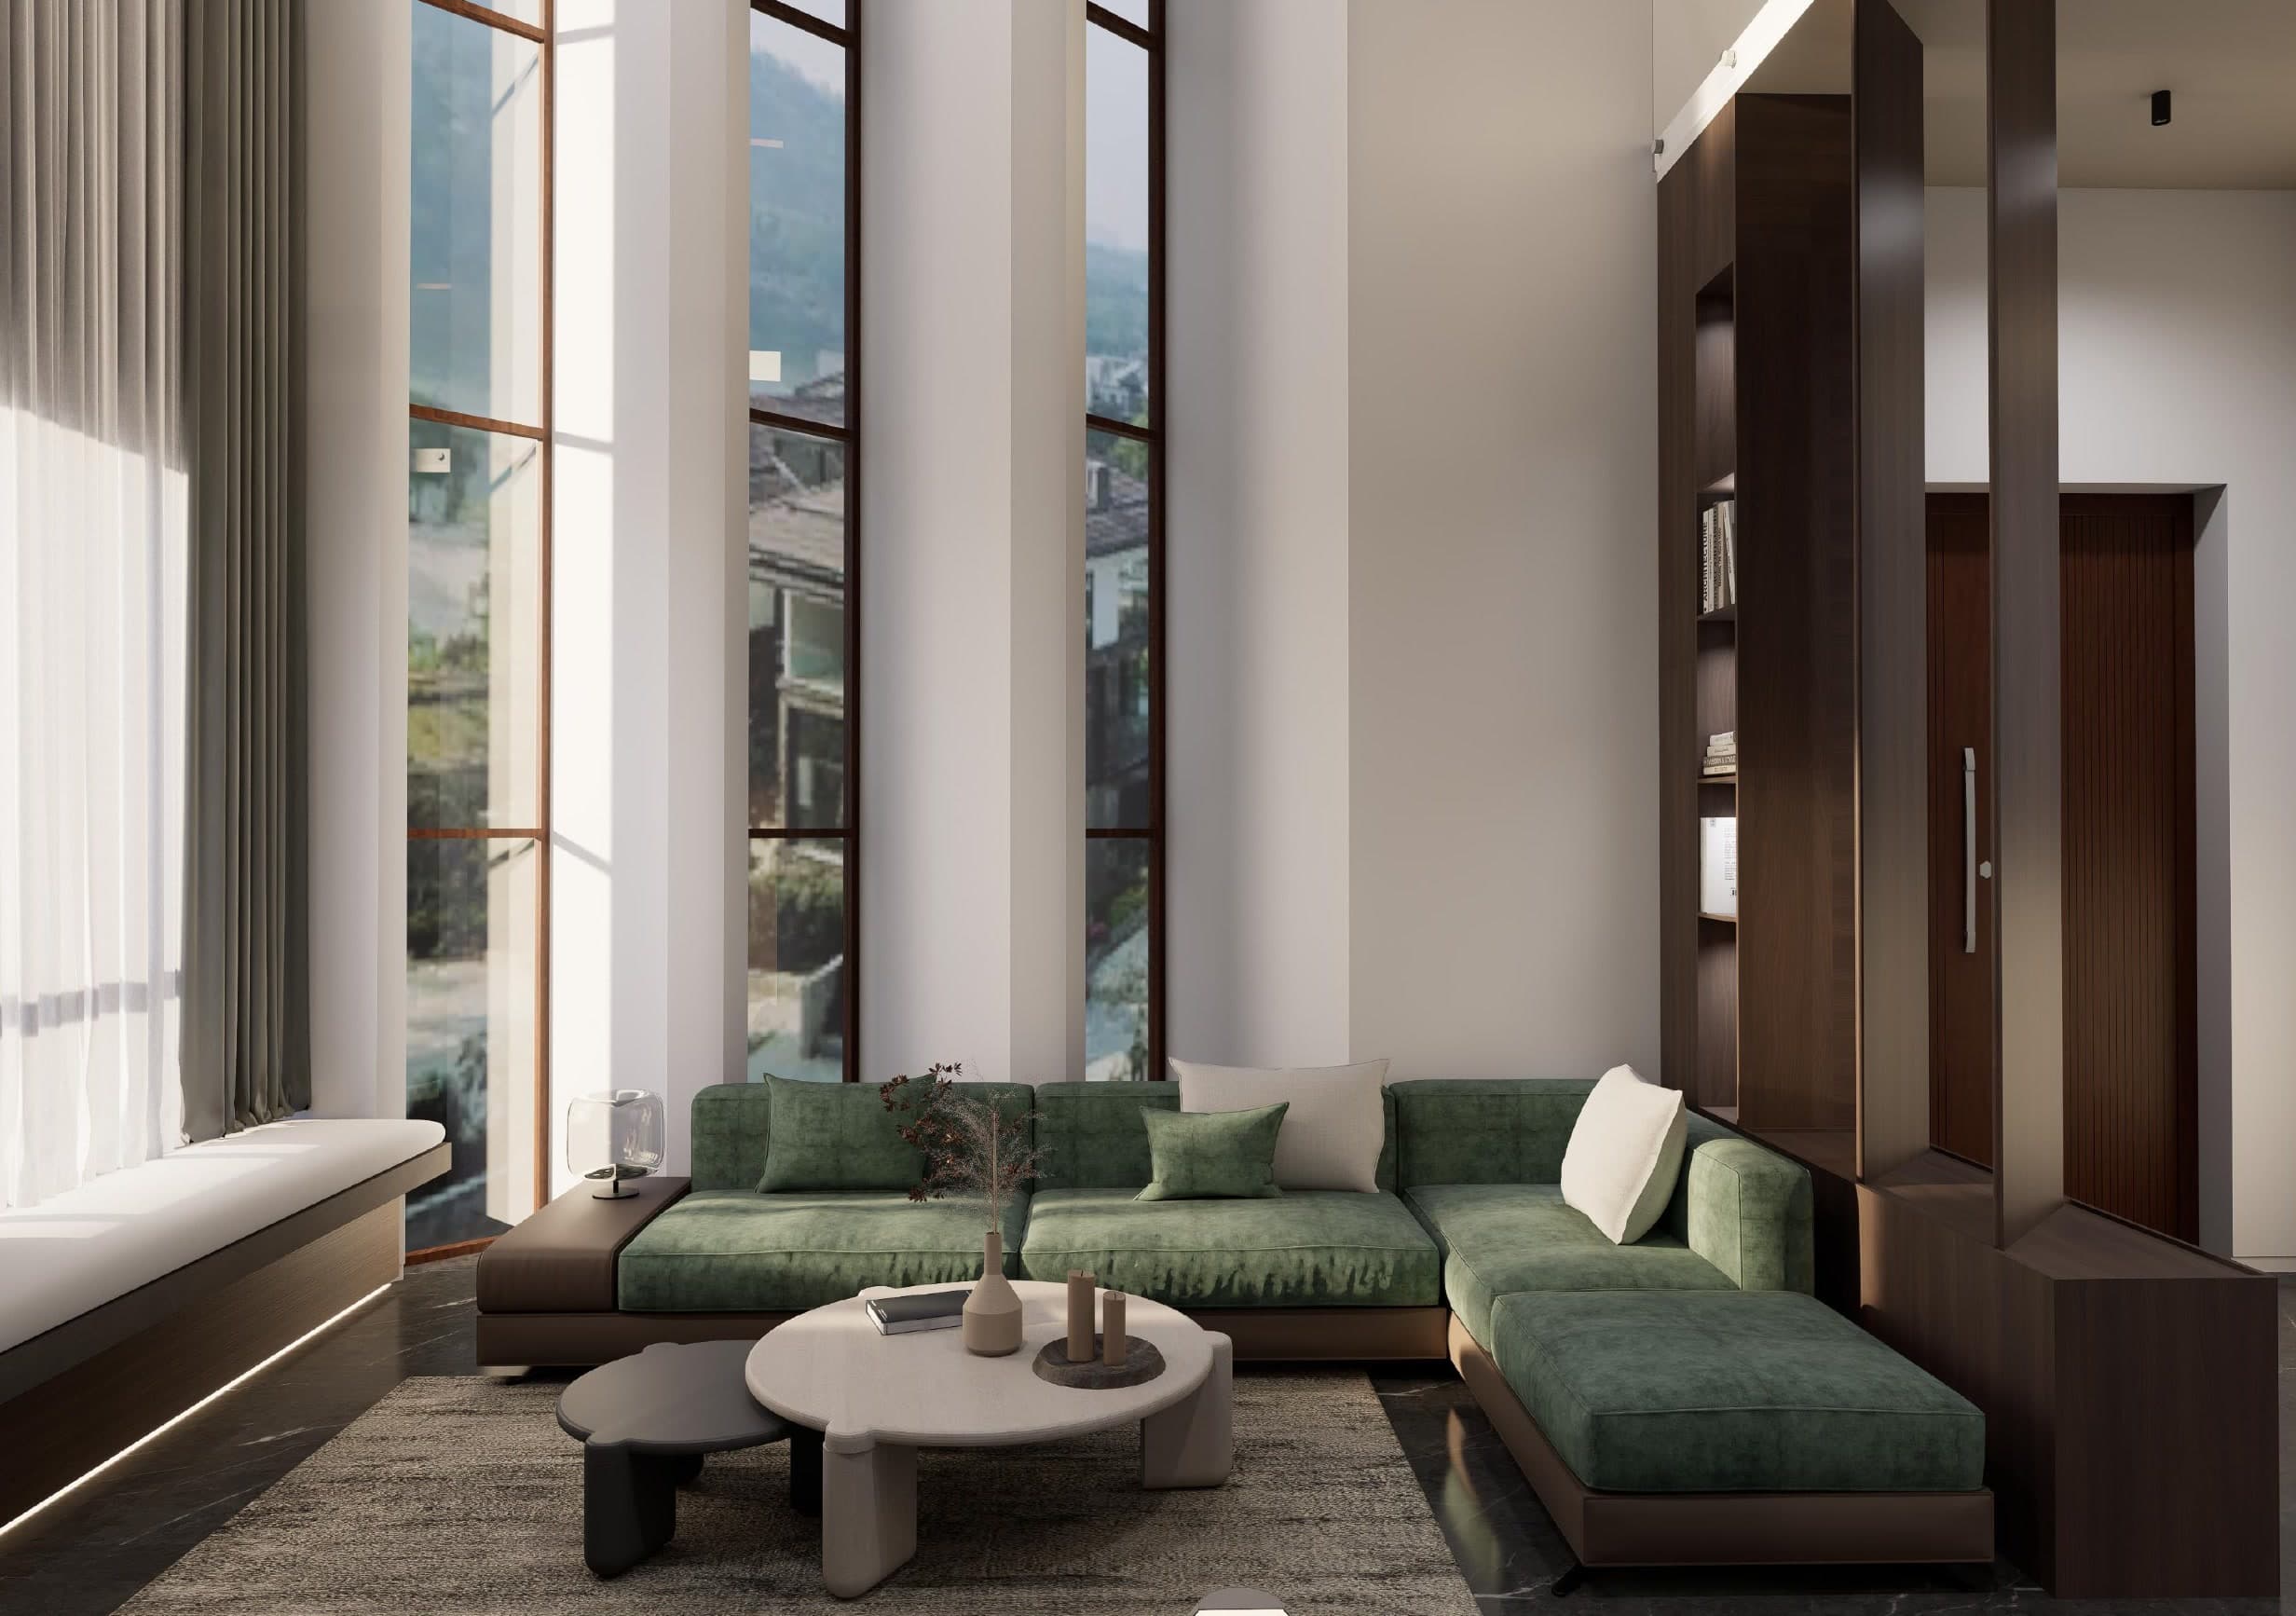
The living room from the opposite side, the green sofa set against a wall of dark timber joinery and a fluted timber door
Bedroom with a low timber platform bed set between tall slot windows framing the garden
Bedroom with an oak platform bed between two tall slot windows, a reeded glass wardrobe running down one side
Bedroom with a floating oak platform bed and a full-width upholstered headboard, lit by a woven rattan pendant
The same bedroom from the window side, the platform bed on a pale rug against a microcement wall
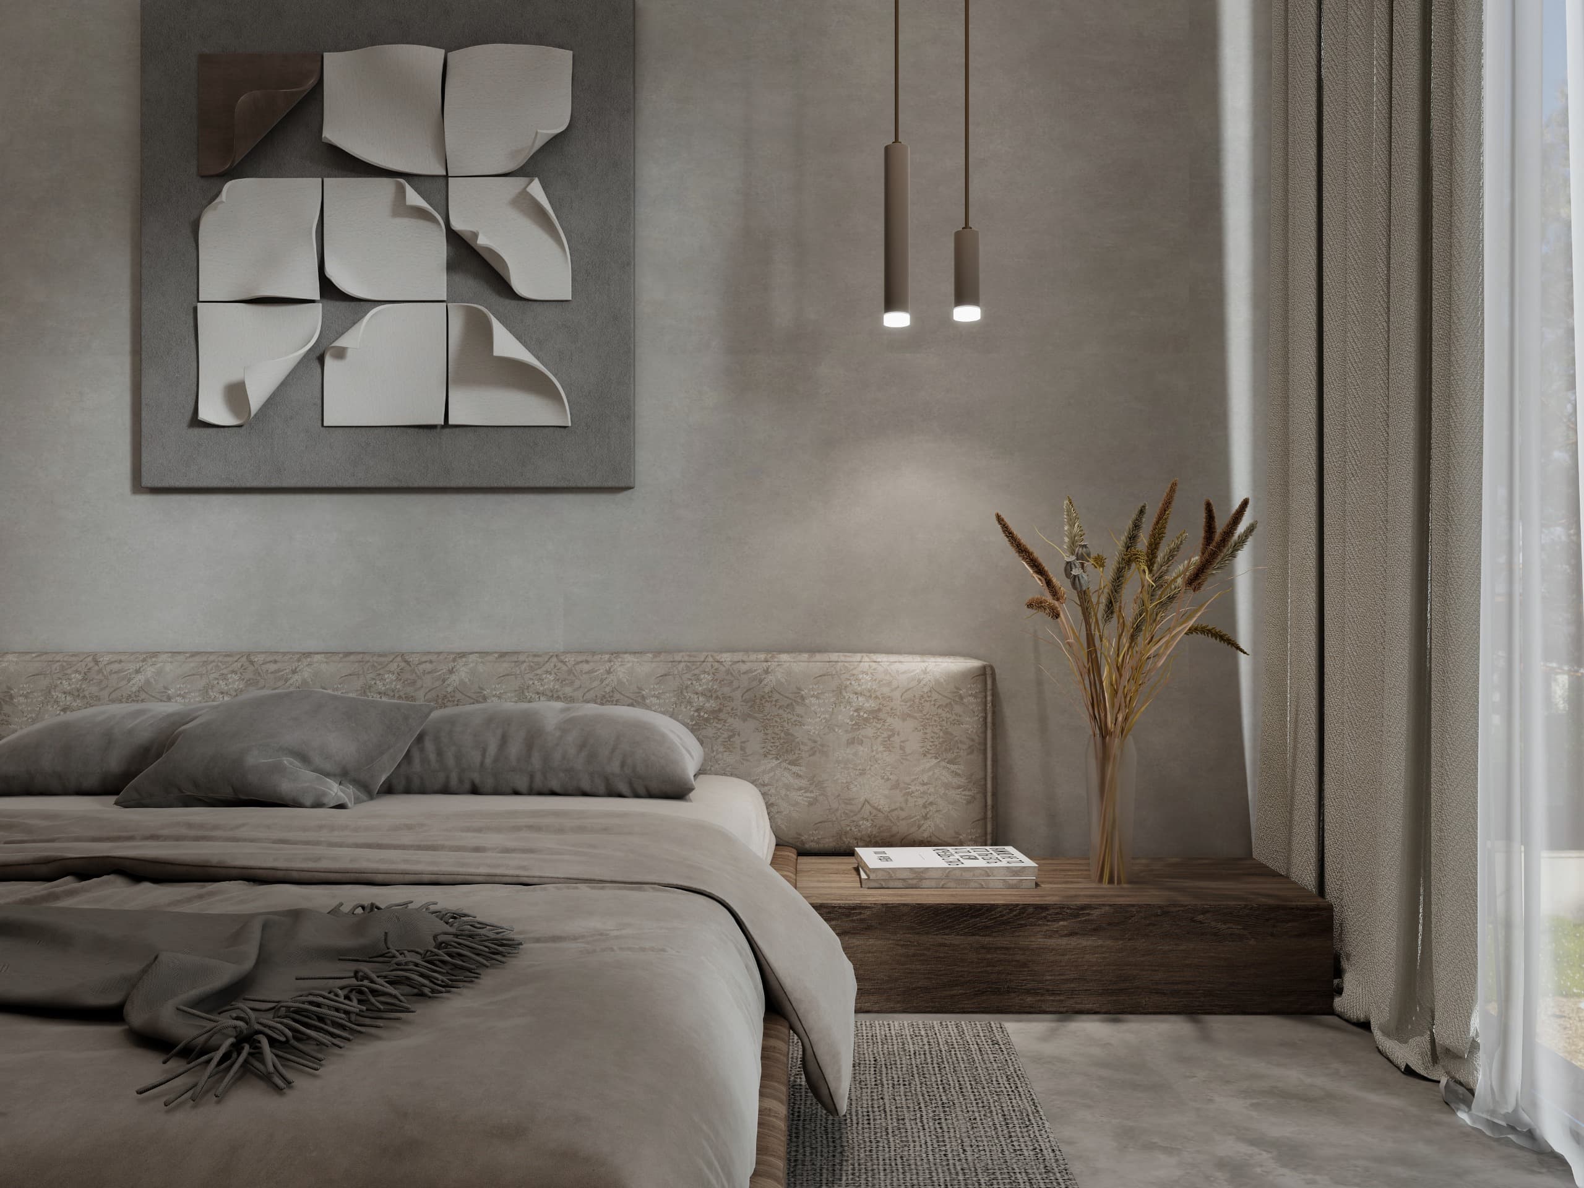
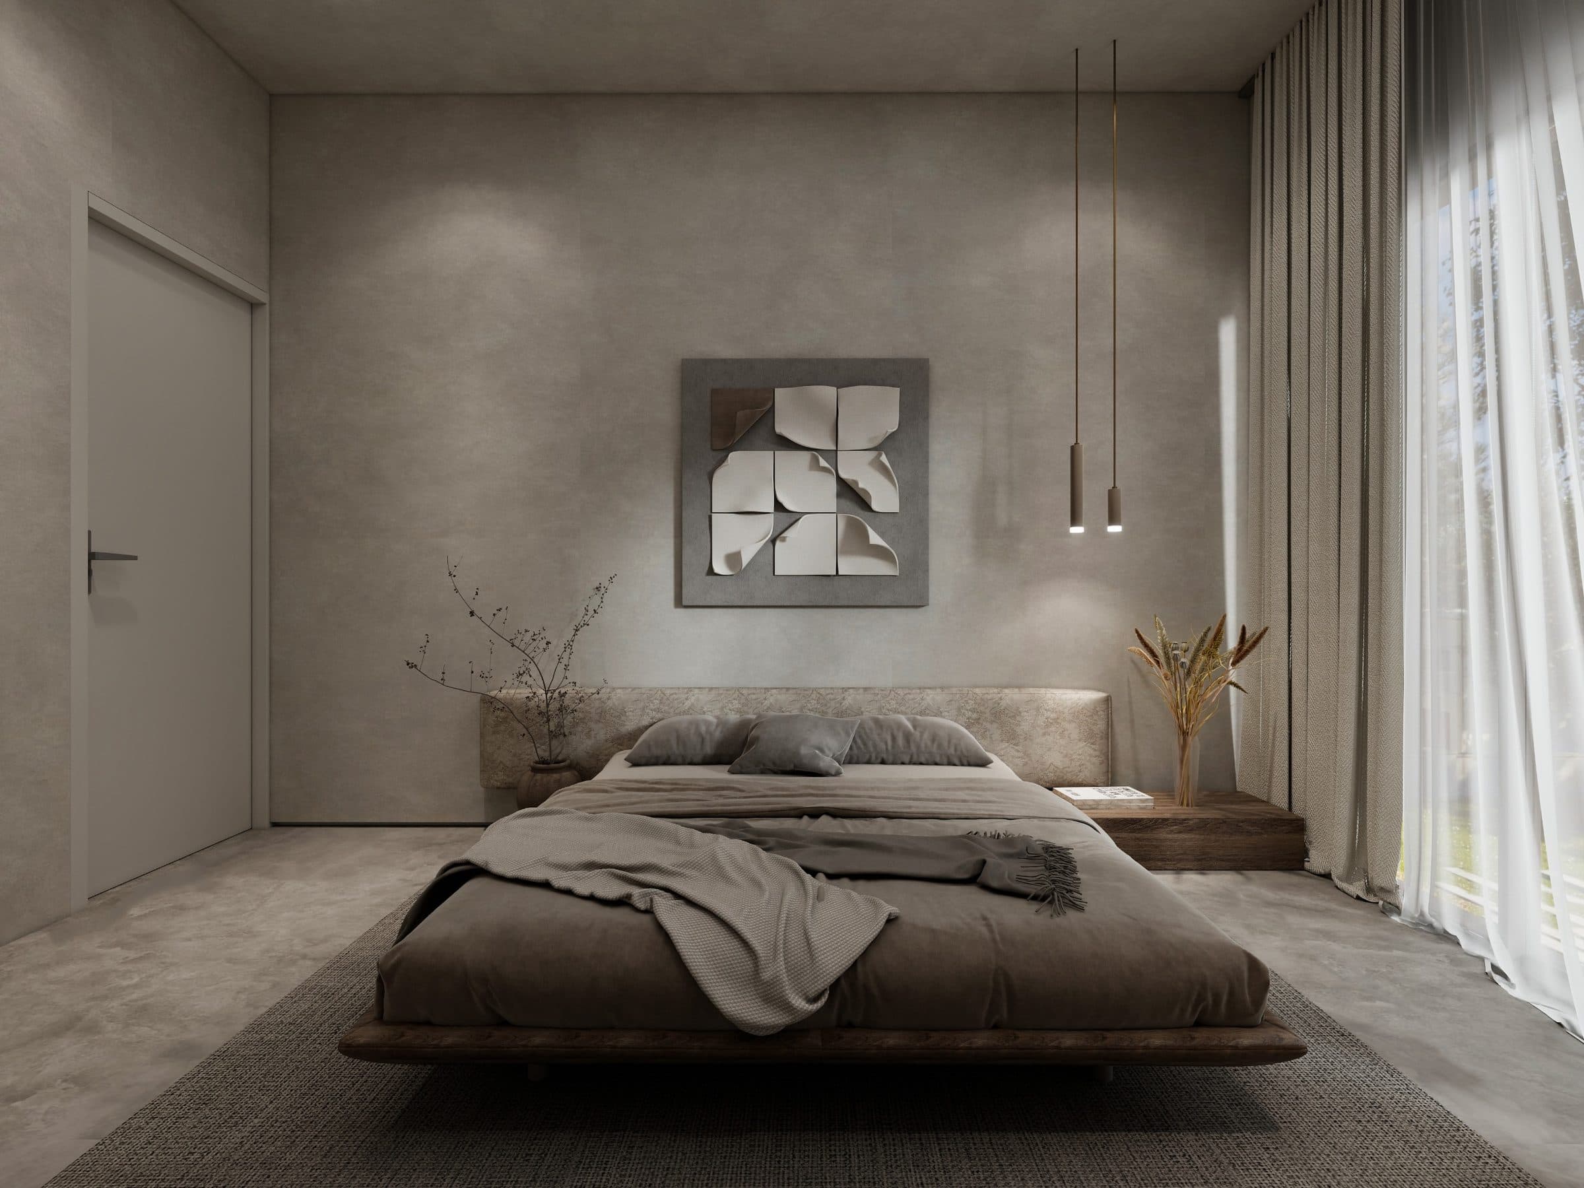
Bedroom with a nine-panel plaster relief above a long patterned headboard, lit by a pair of cylinder pendants
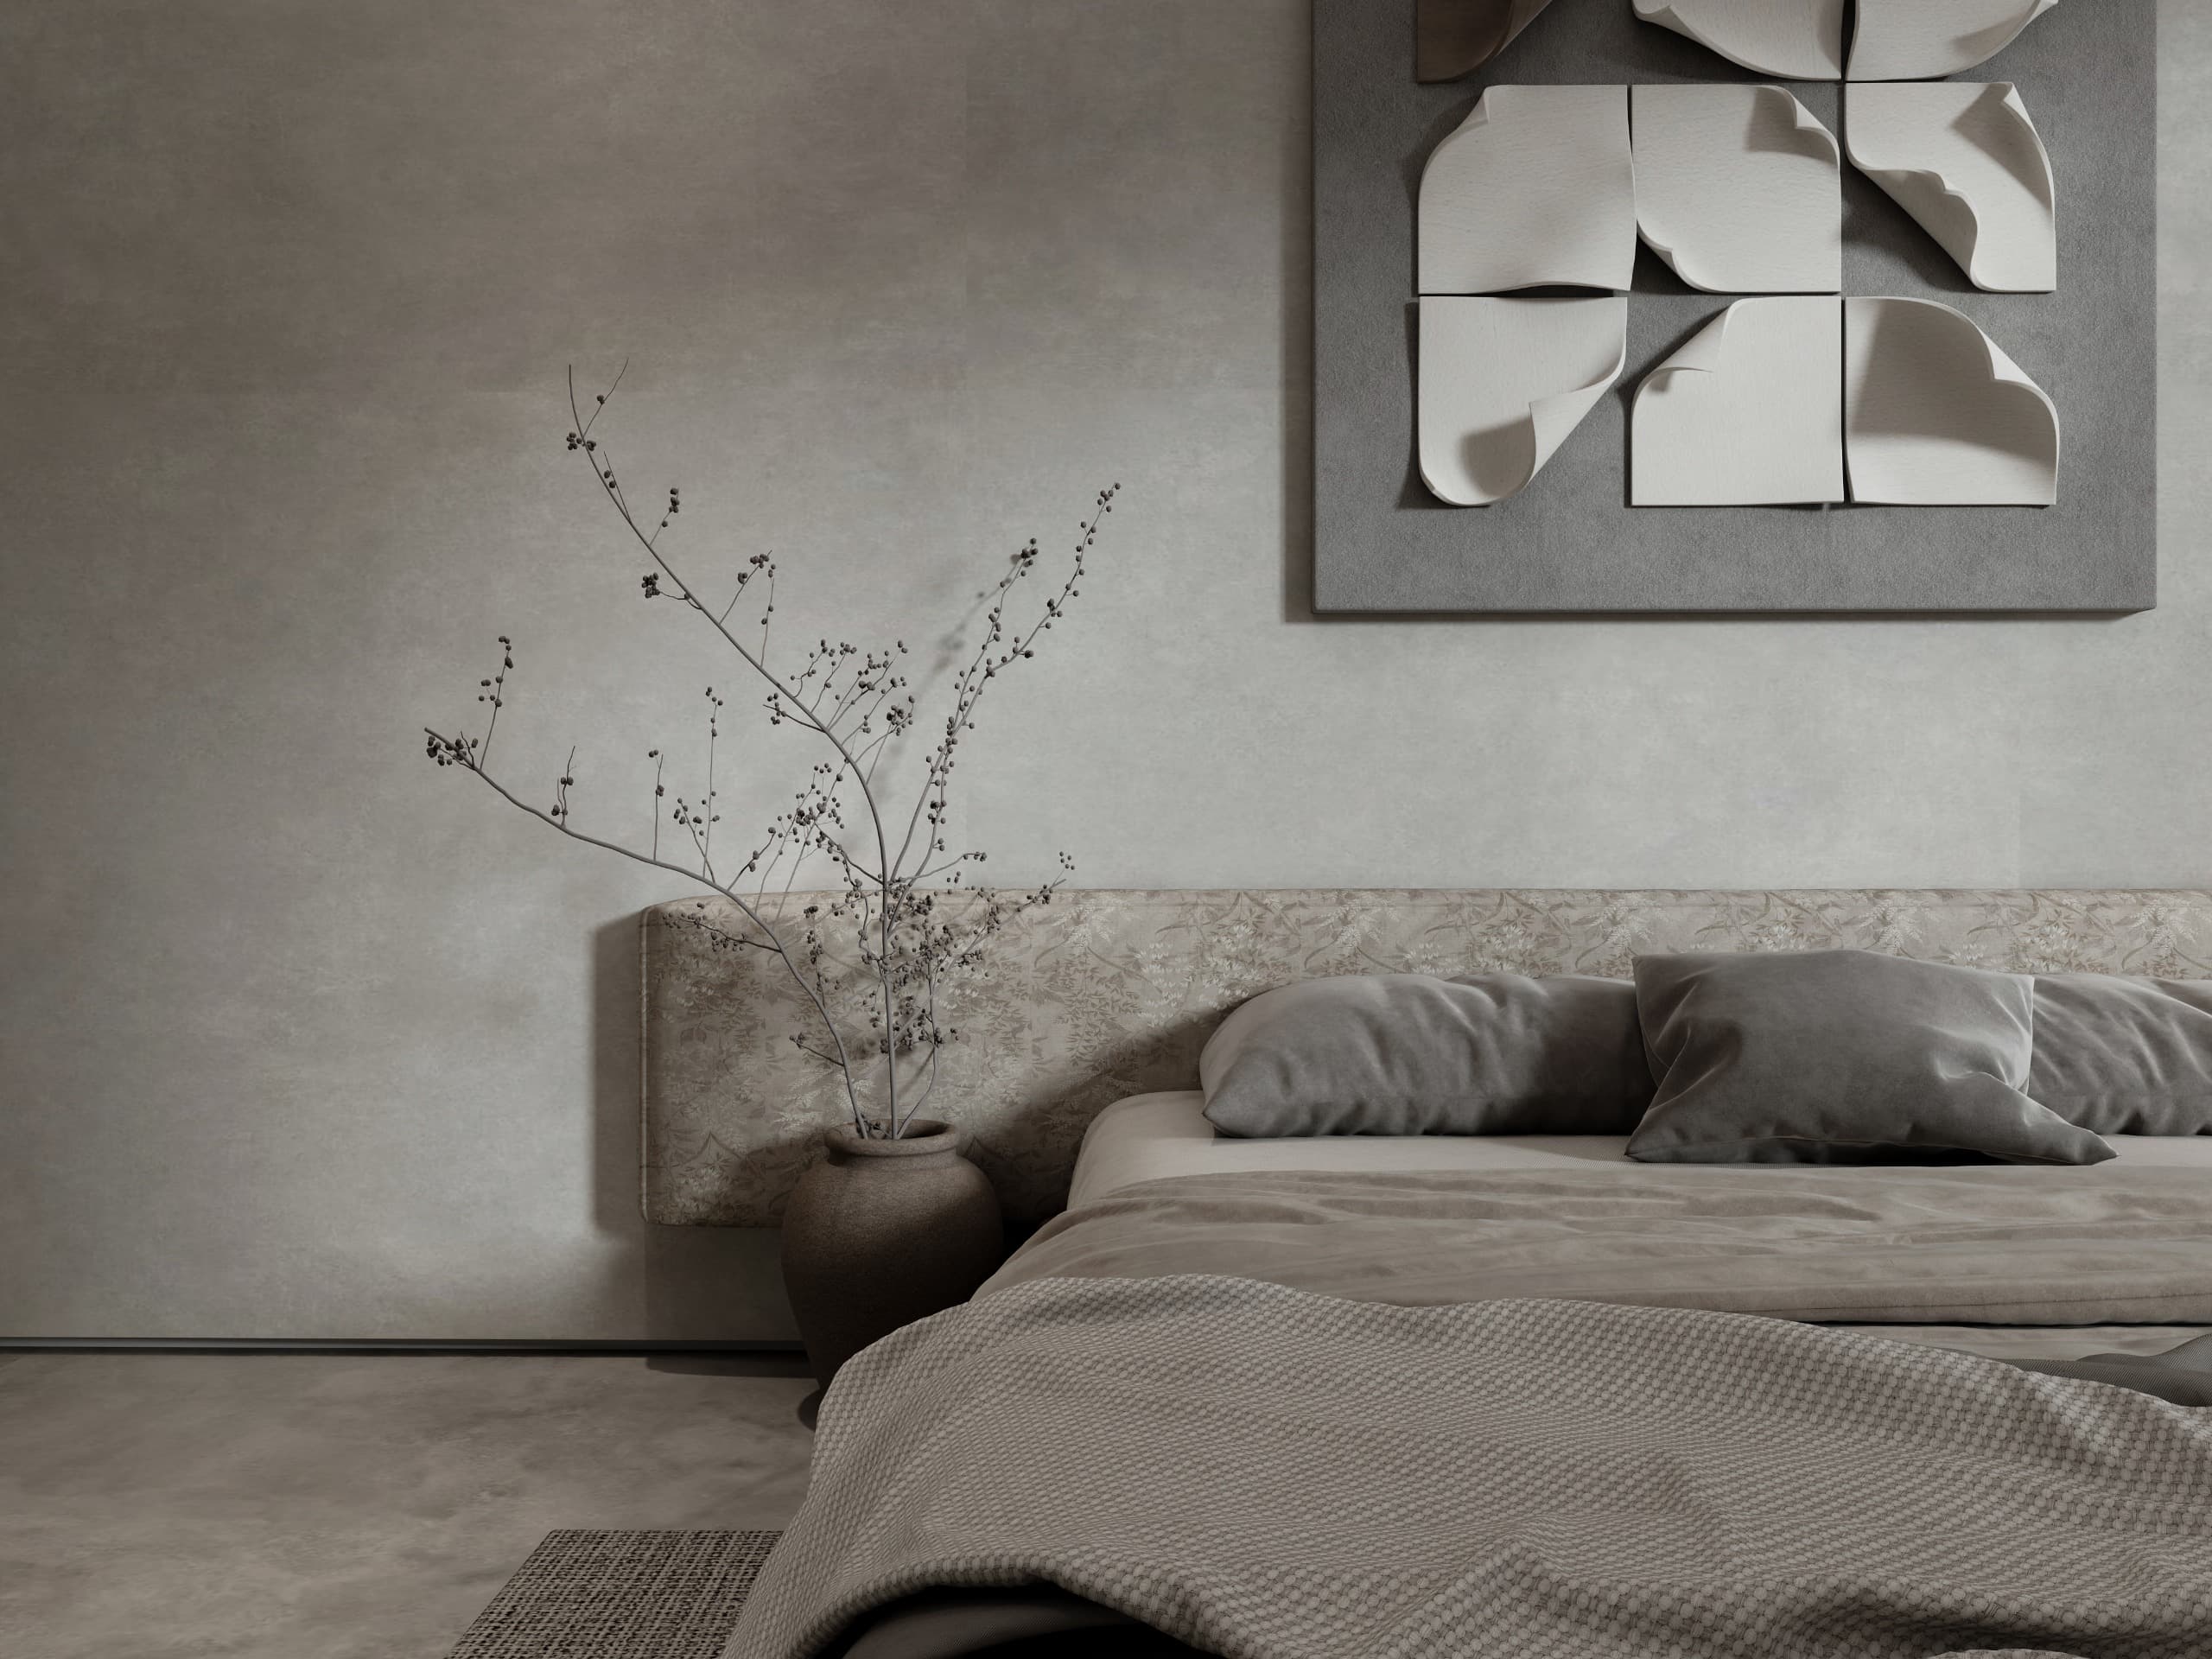
The same headboard wall seen close, the plaster relief above a stoneware vase of dried branches
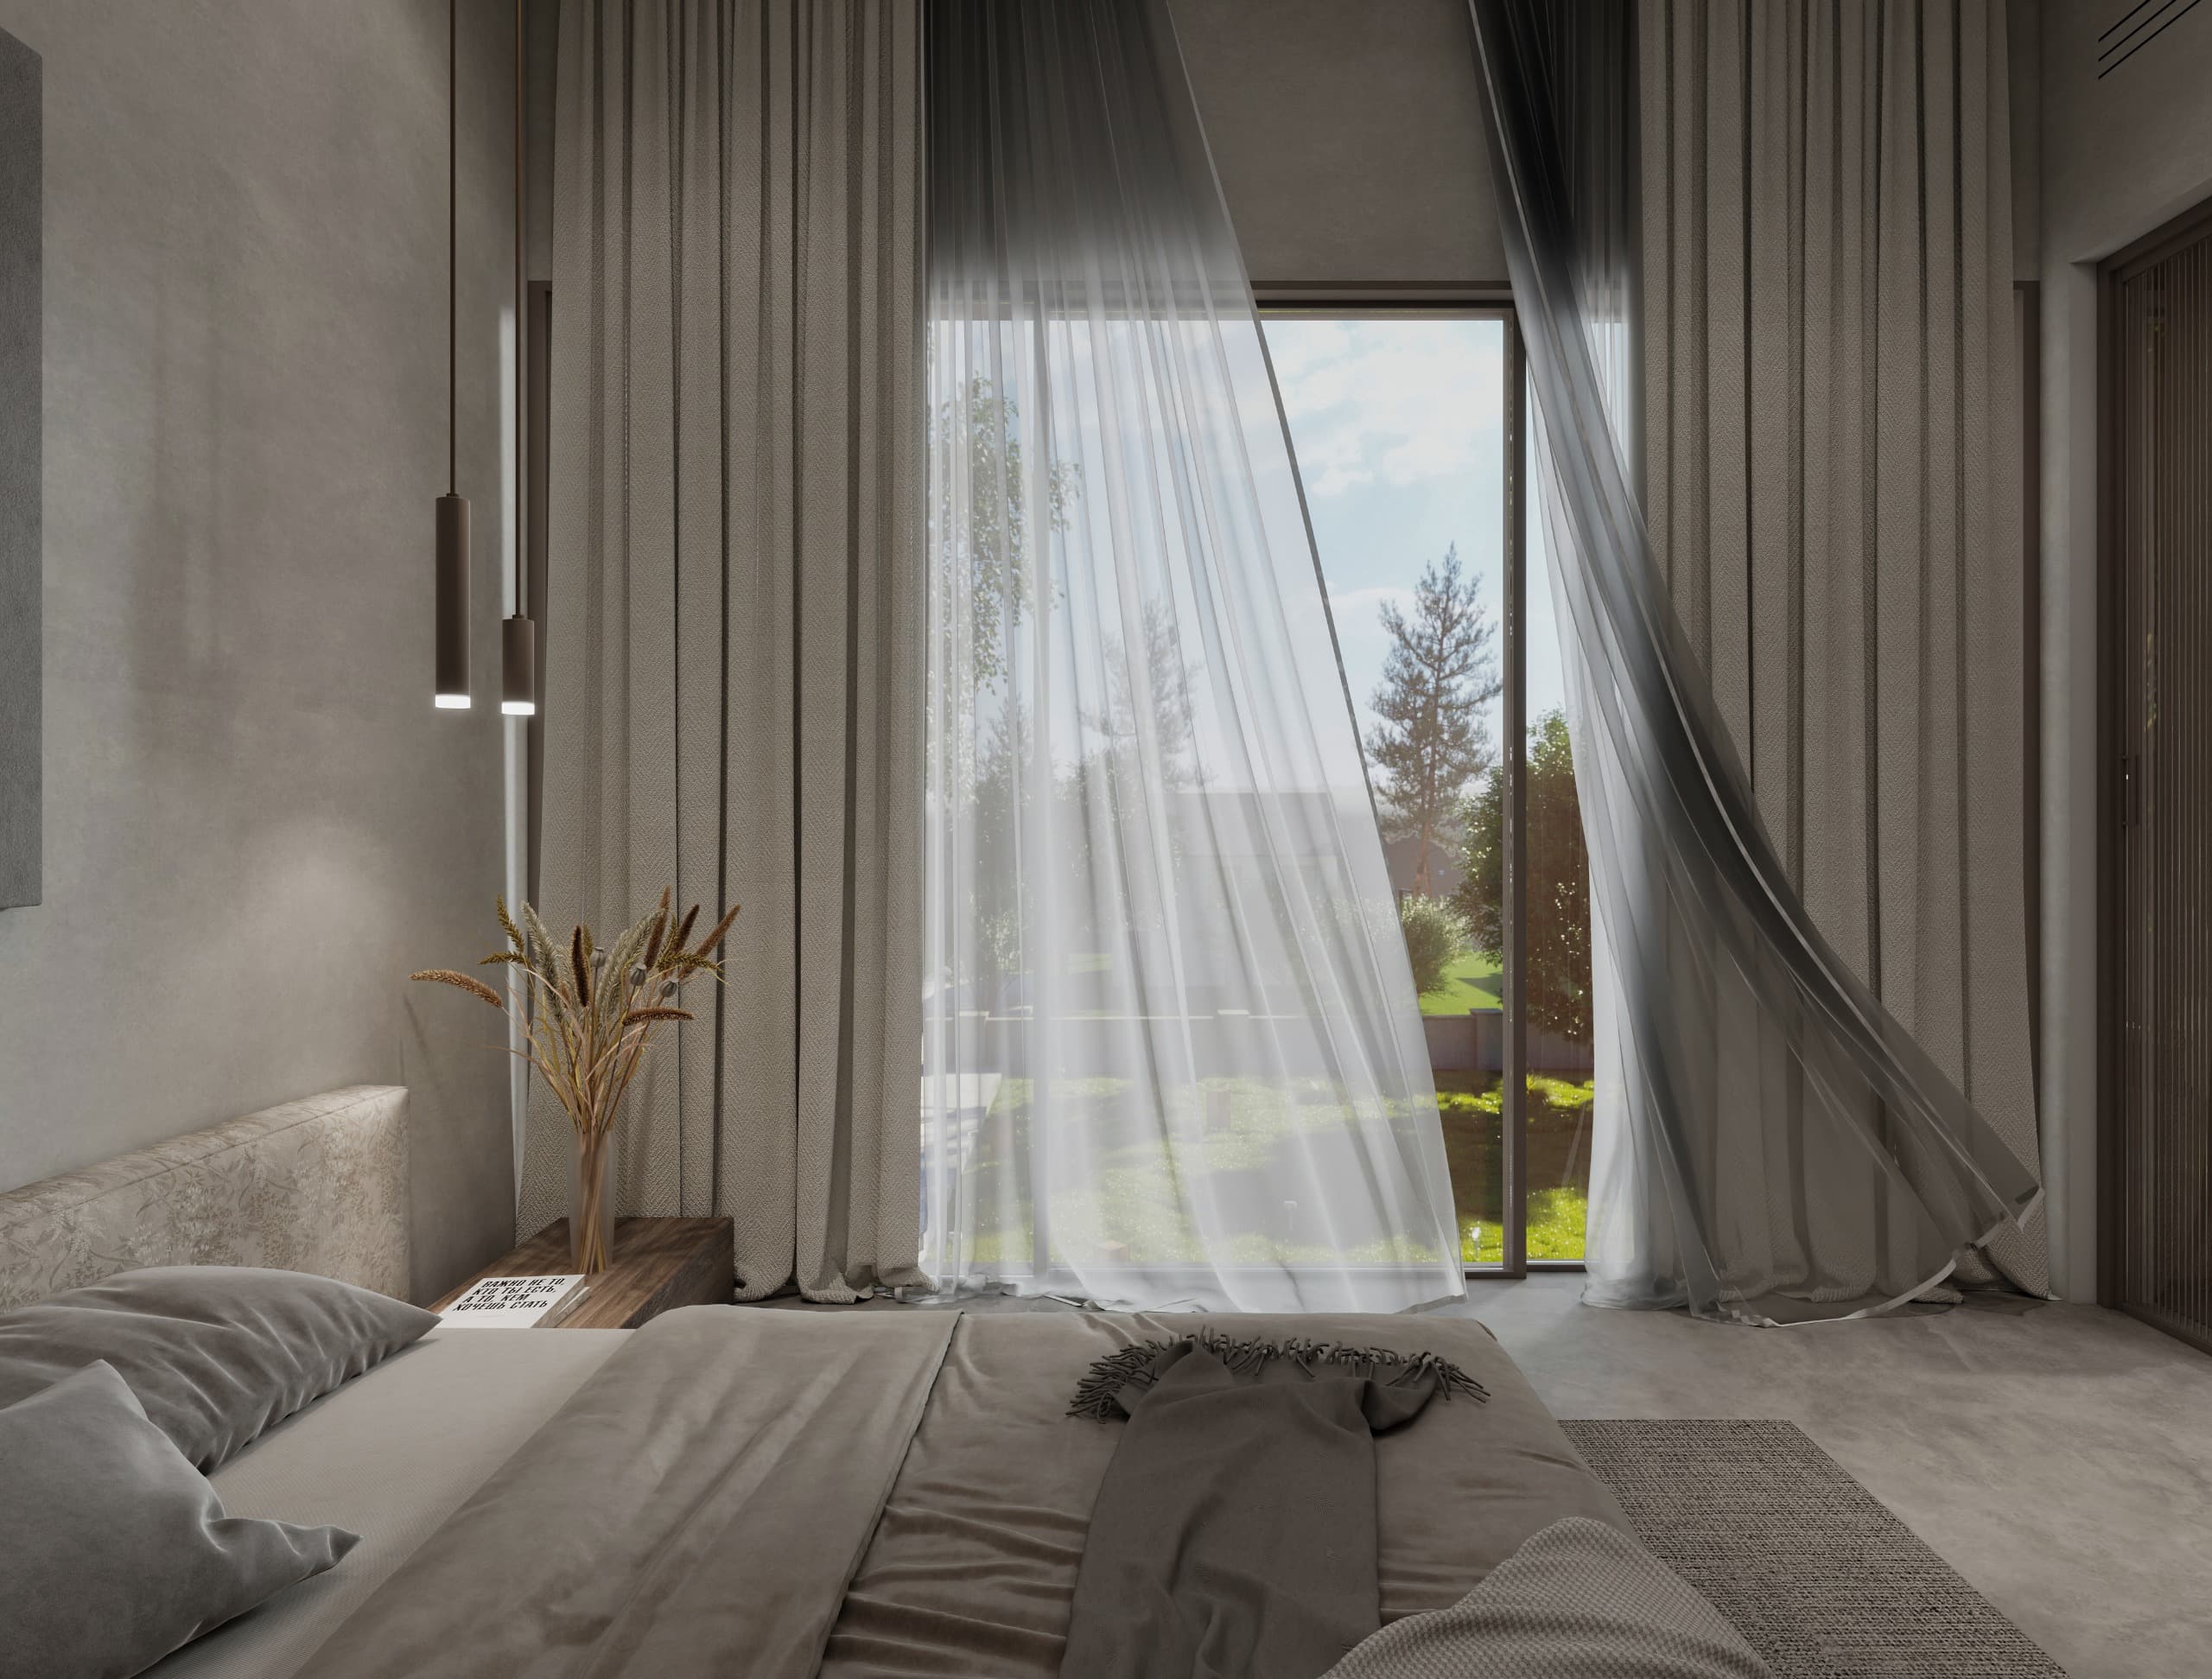
Bedroom looking out through a full-height window, sheer curtains drawn back off the garden
Bedroom with an upholstered headboard, sculptural relief panel and slim pendant lights beside sheer curtains
Bedroom with a curved padded headboard between dark timber bedsides, under a single dropped pendant
Bedroom looking towards a reeded bronze glass wardrobe, a framed abstract hung on the microcement wall beside it
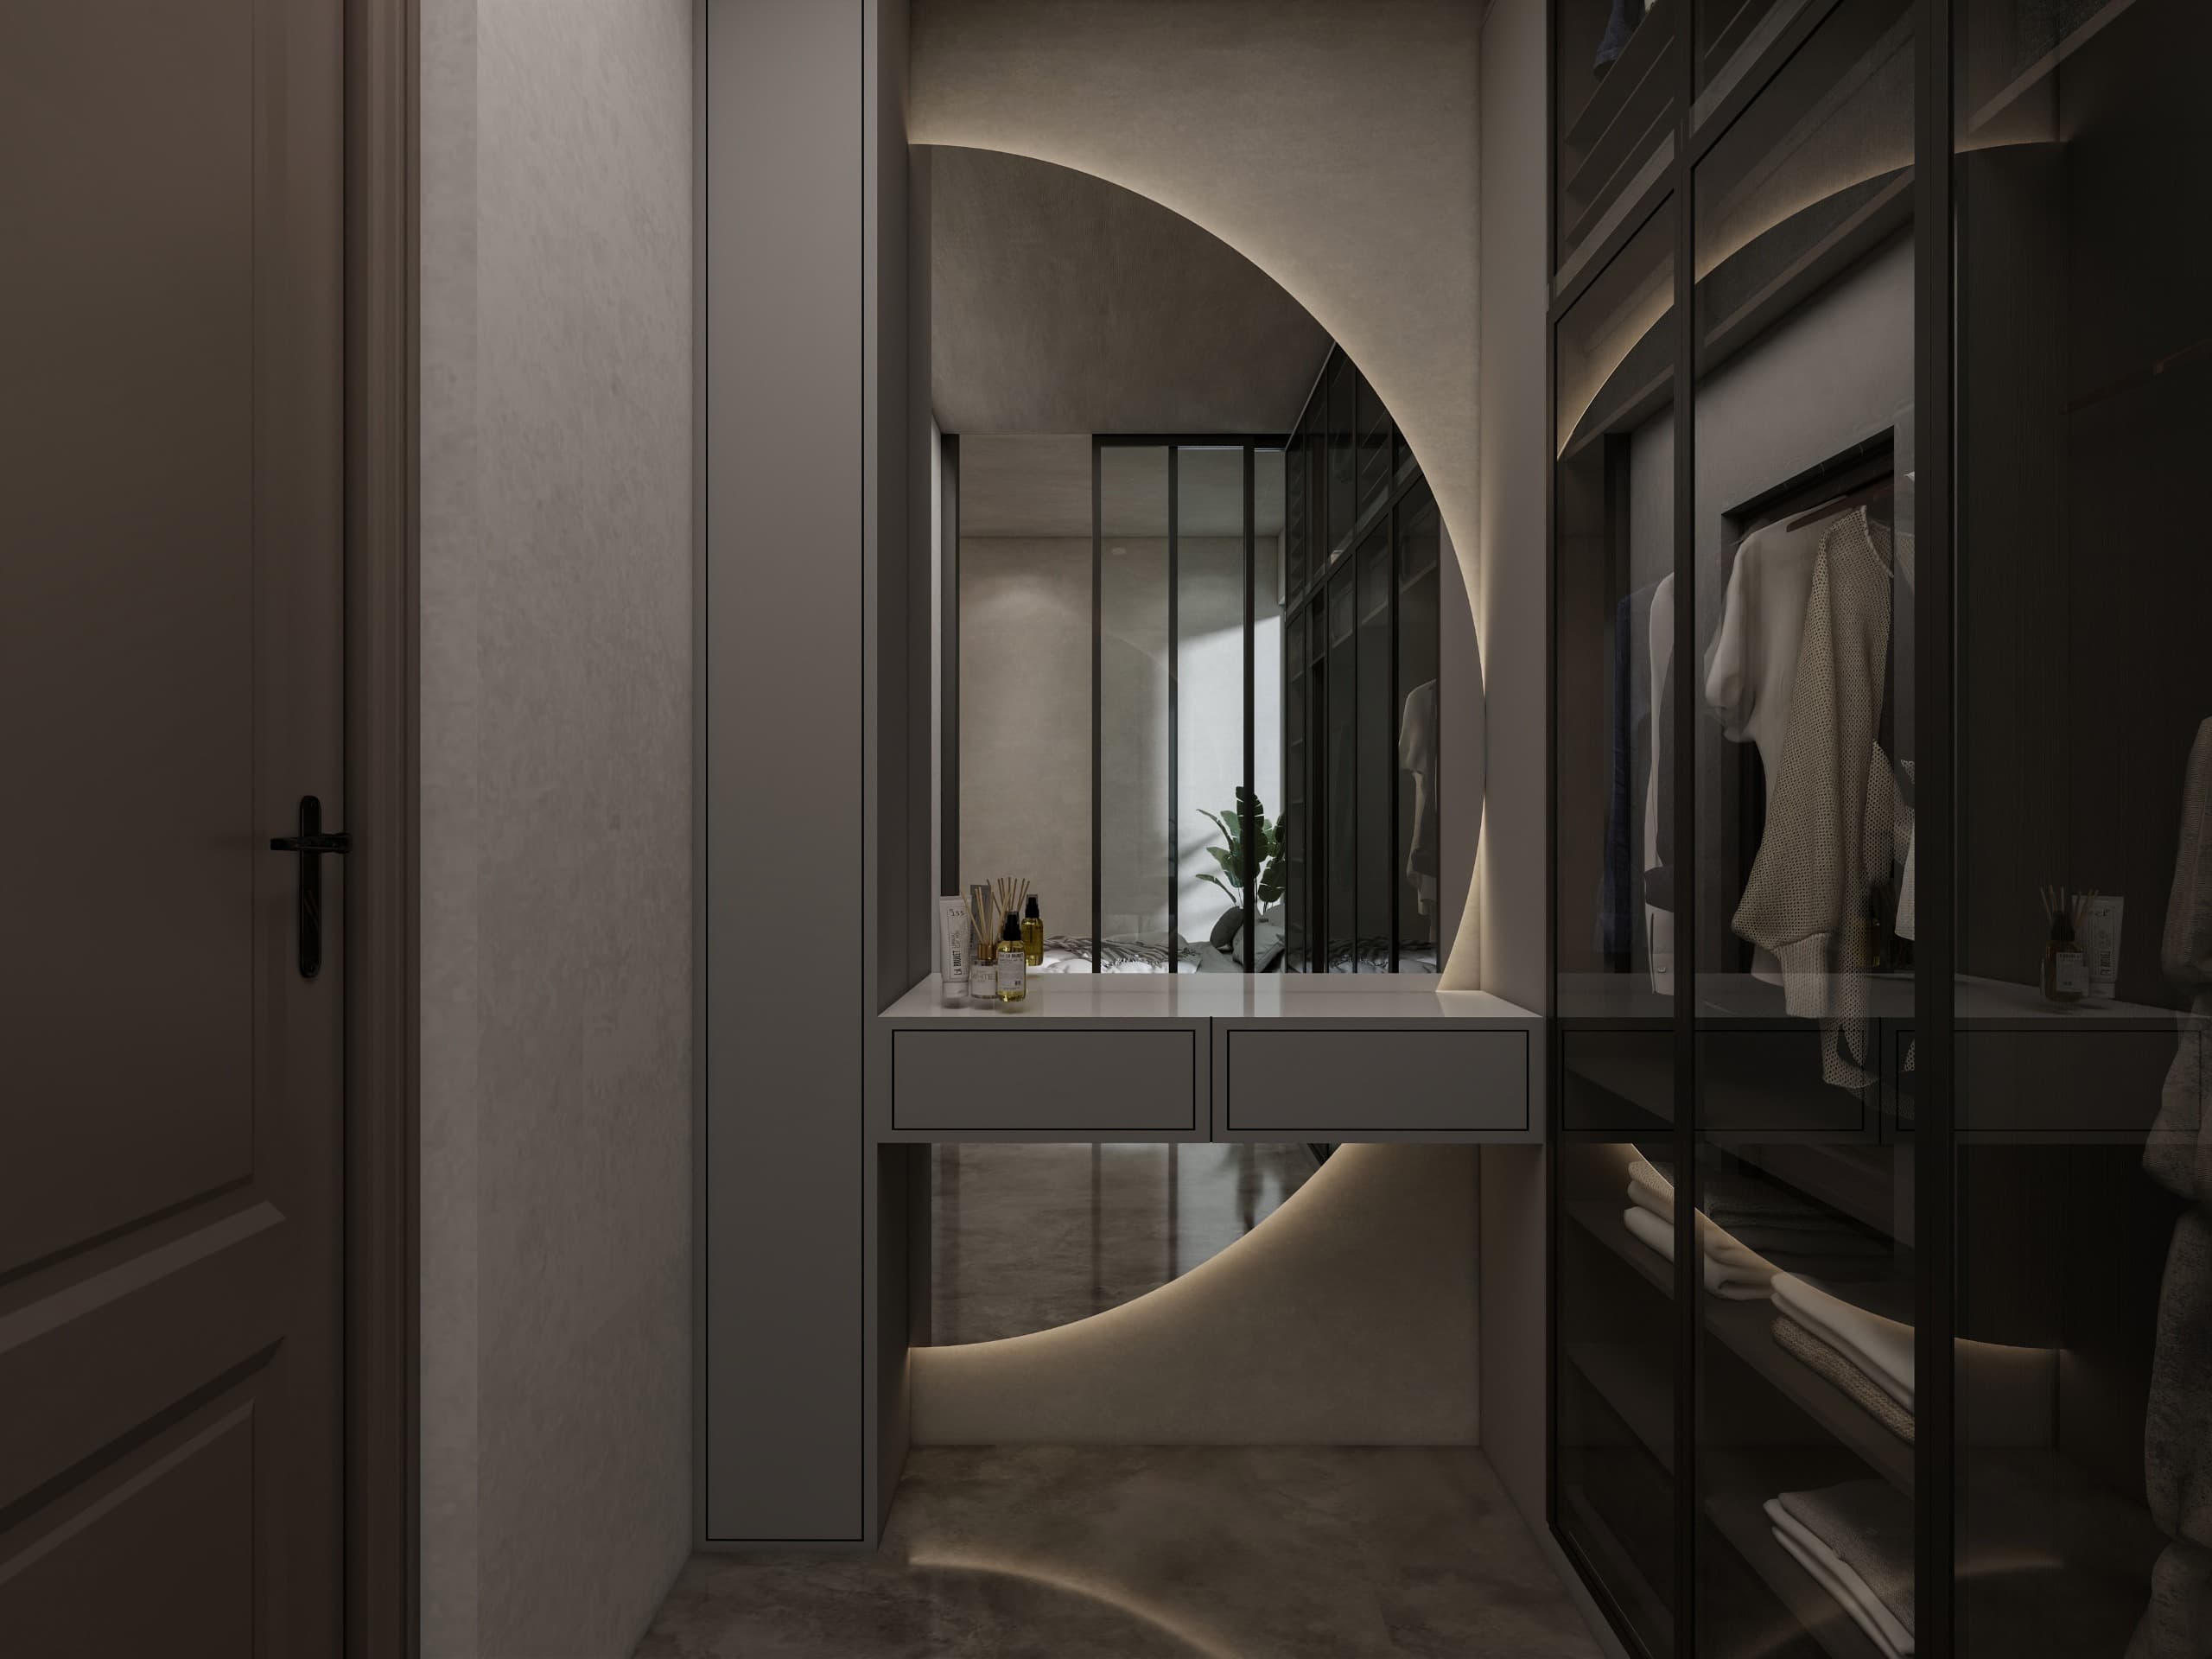
Dressing room with a circular backlit recess above a floating vanity, flanked by glass-fronted wardrobes
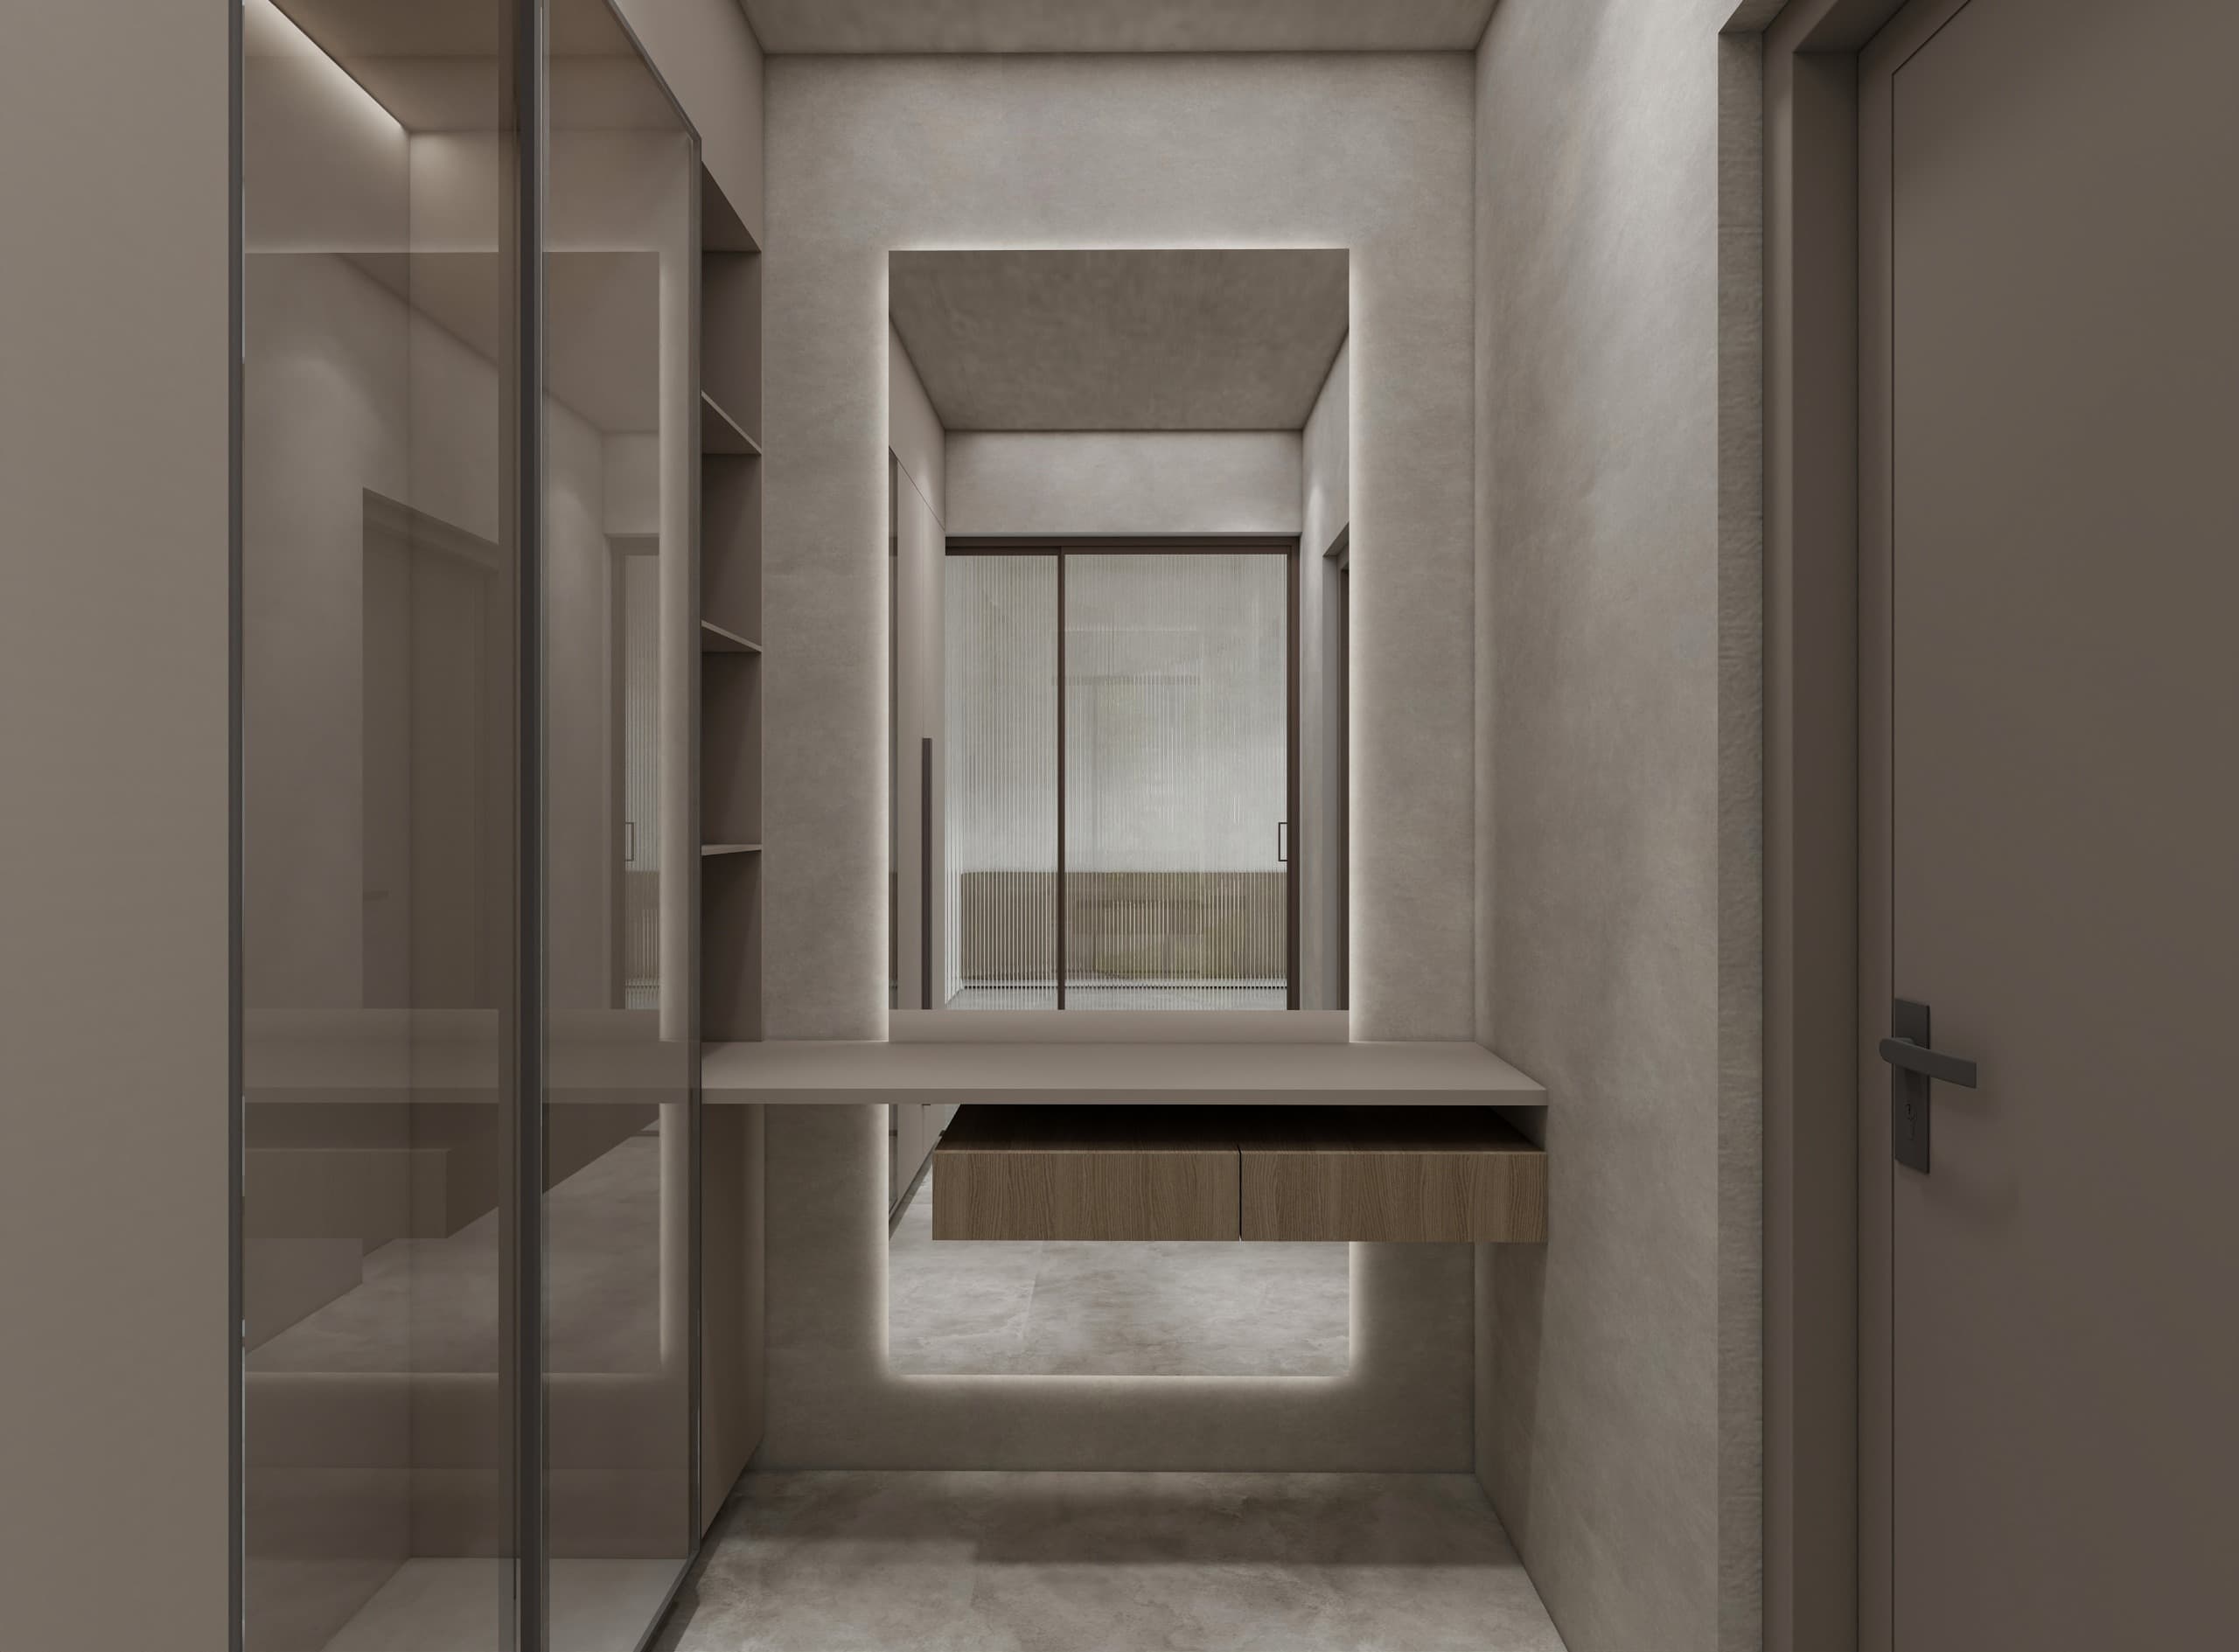
Dressing area with a backlit mirror recess above a floating oak drawer, looking through to a reeded glass screen
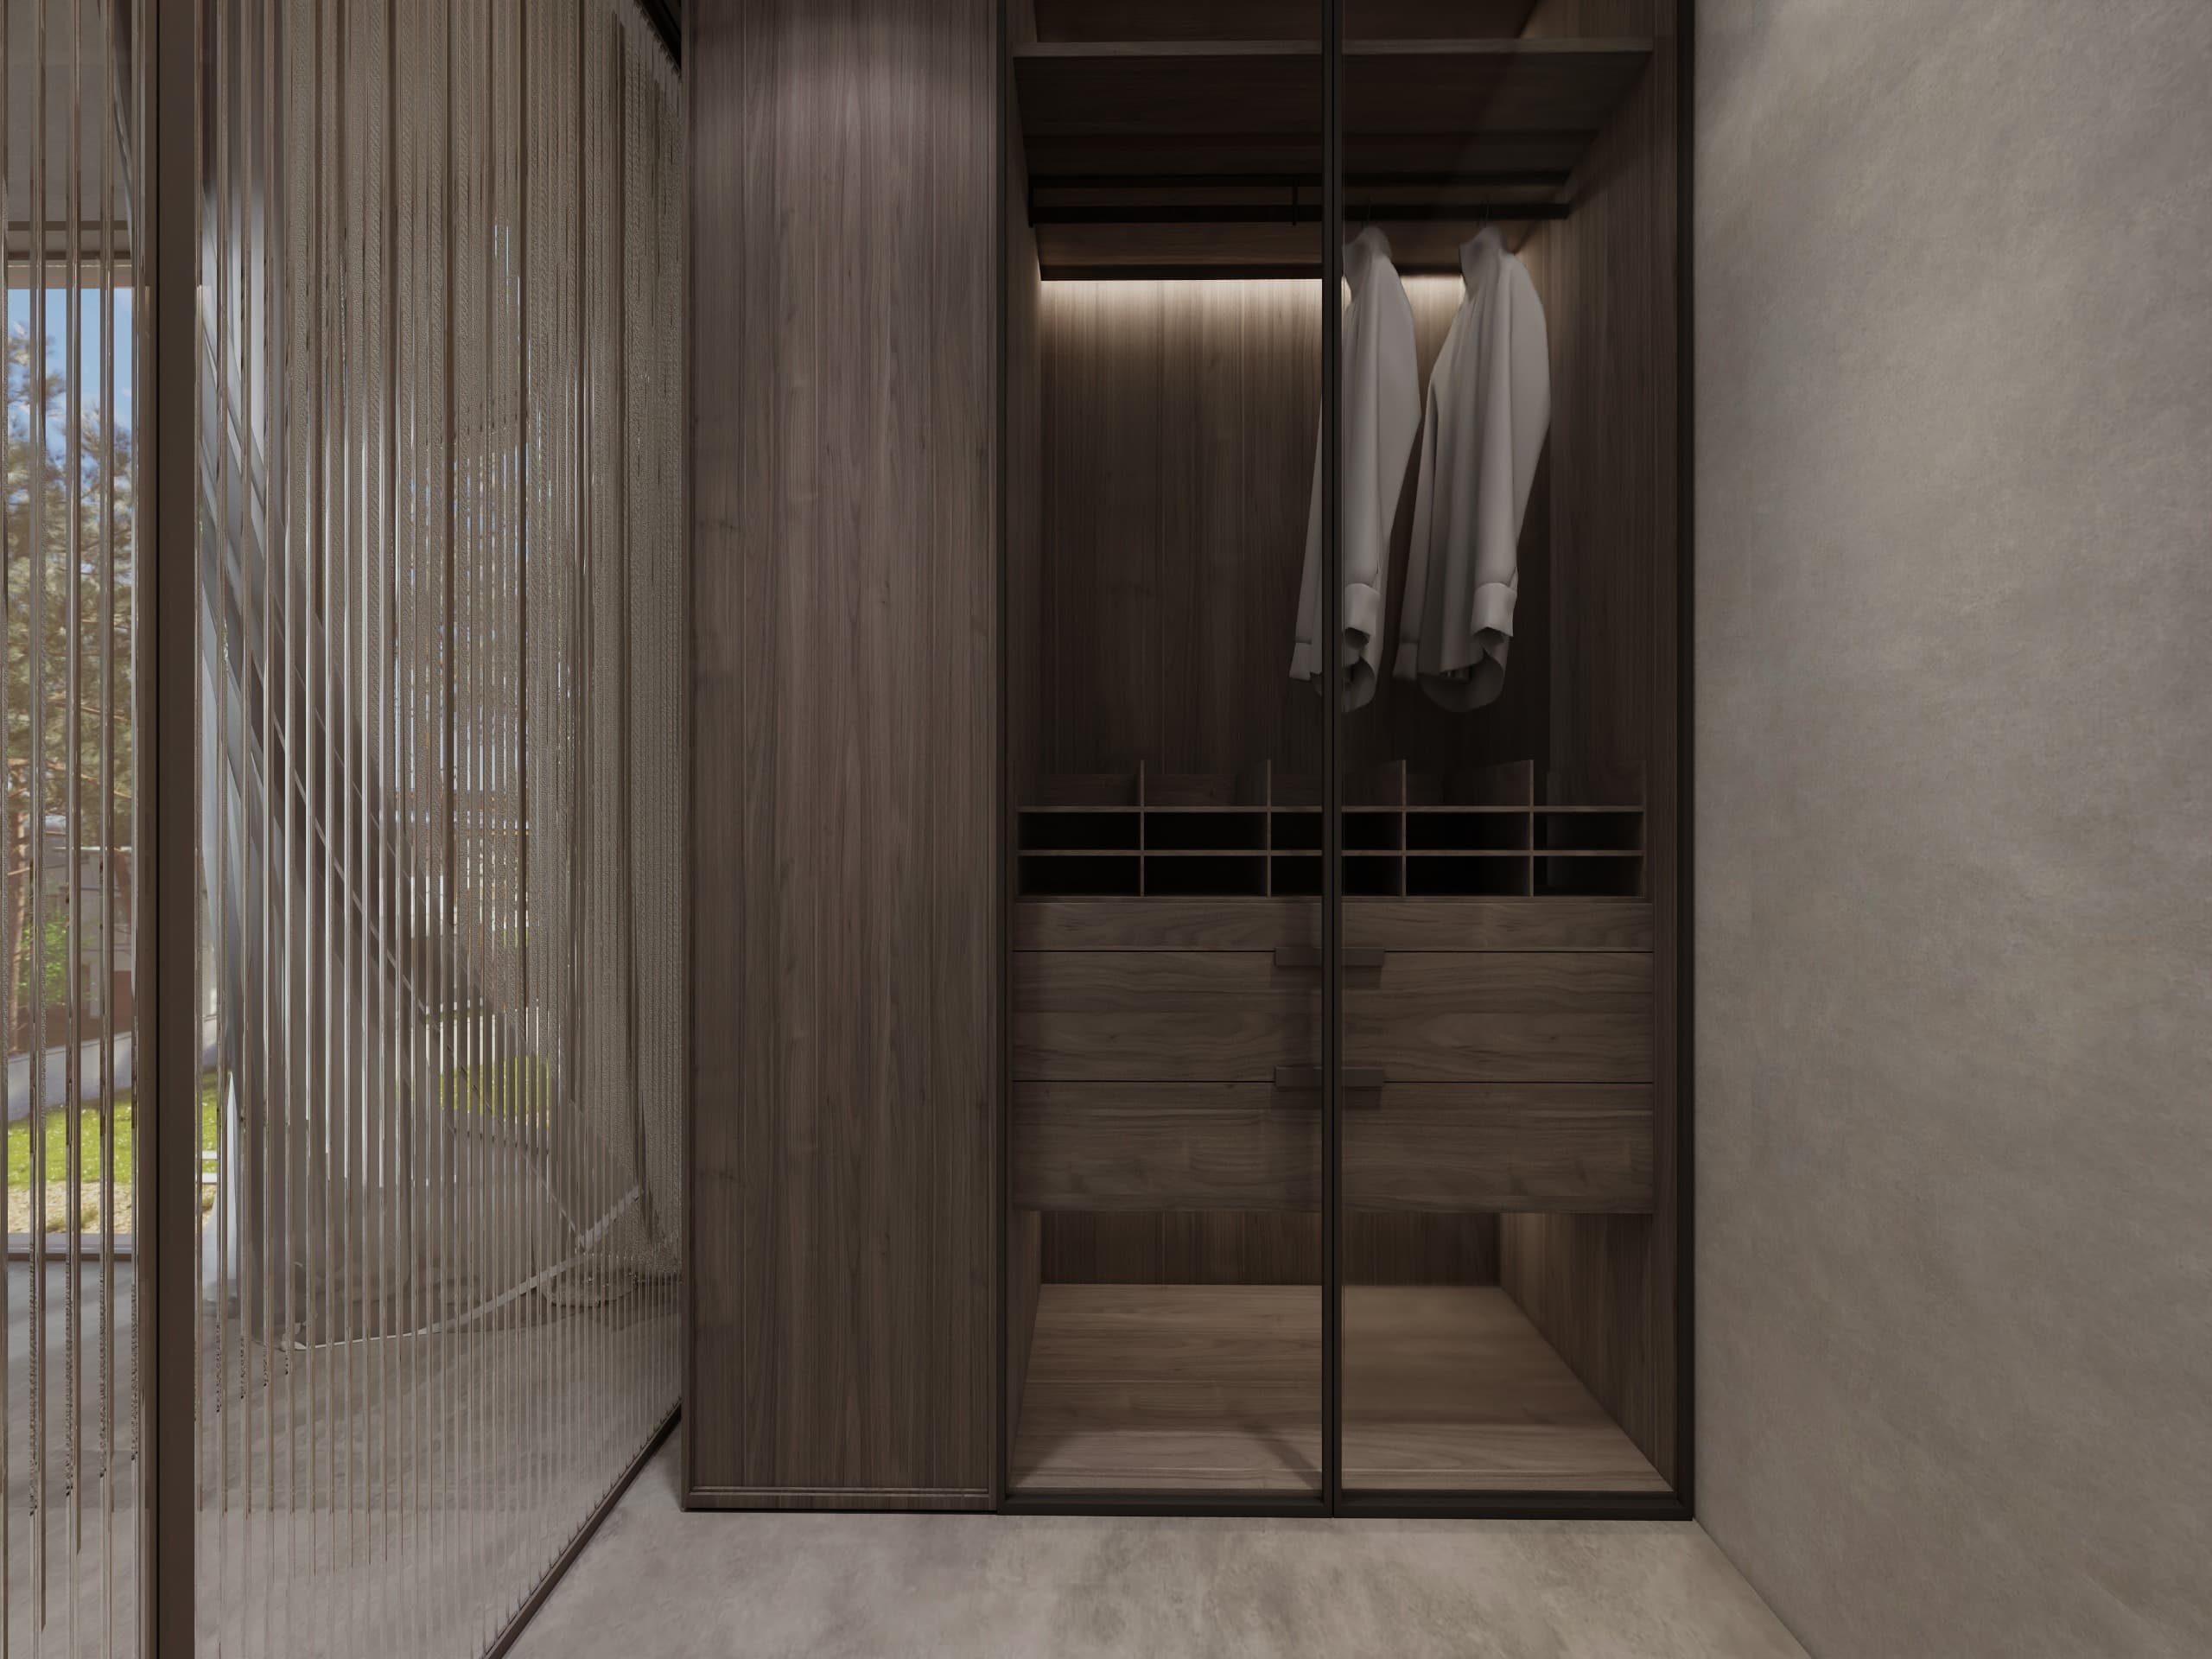
Walk-in wardrobe in dark timber behind framed glass doors, alongside a reeded glass screen onto the garden
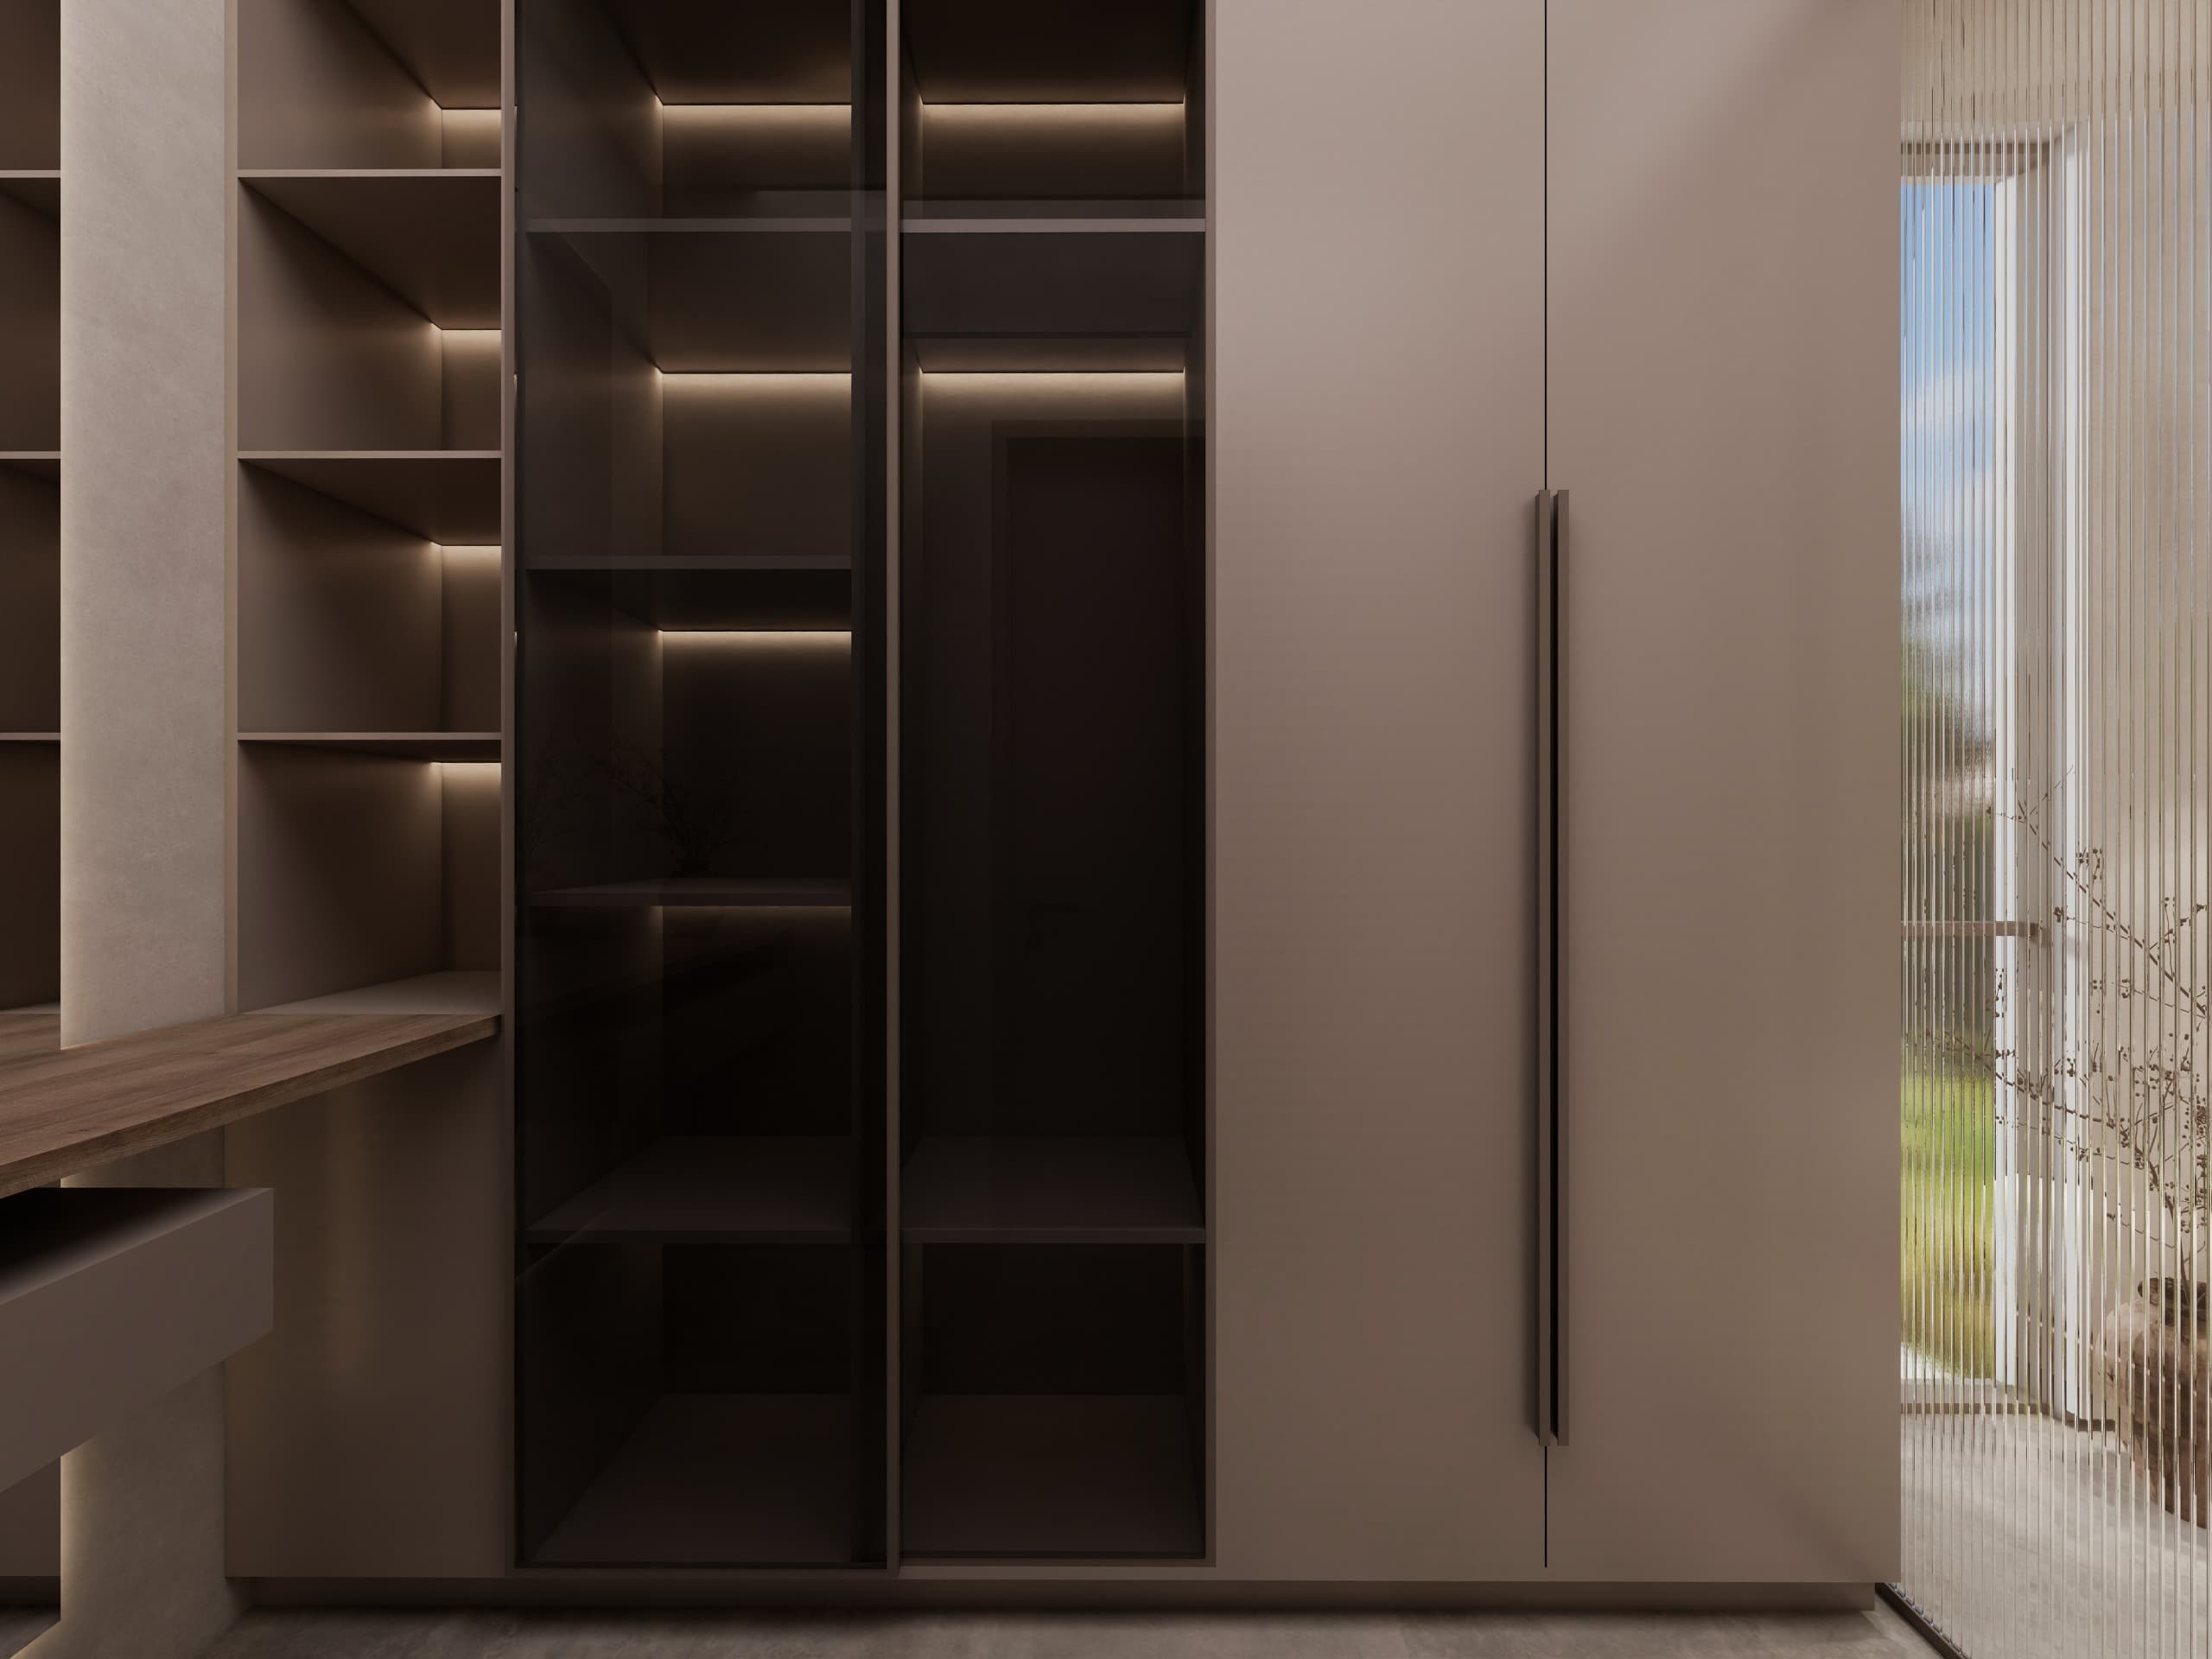
Joinery detail — backlit open shelving and a smoked glass cabinet beside a full-height wardrobe
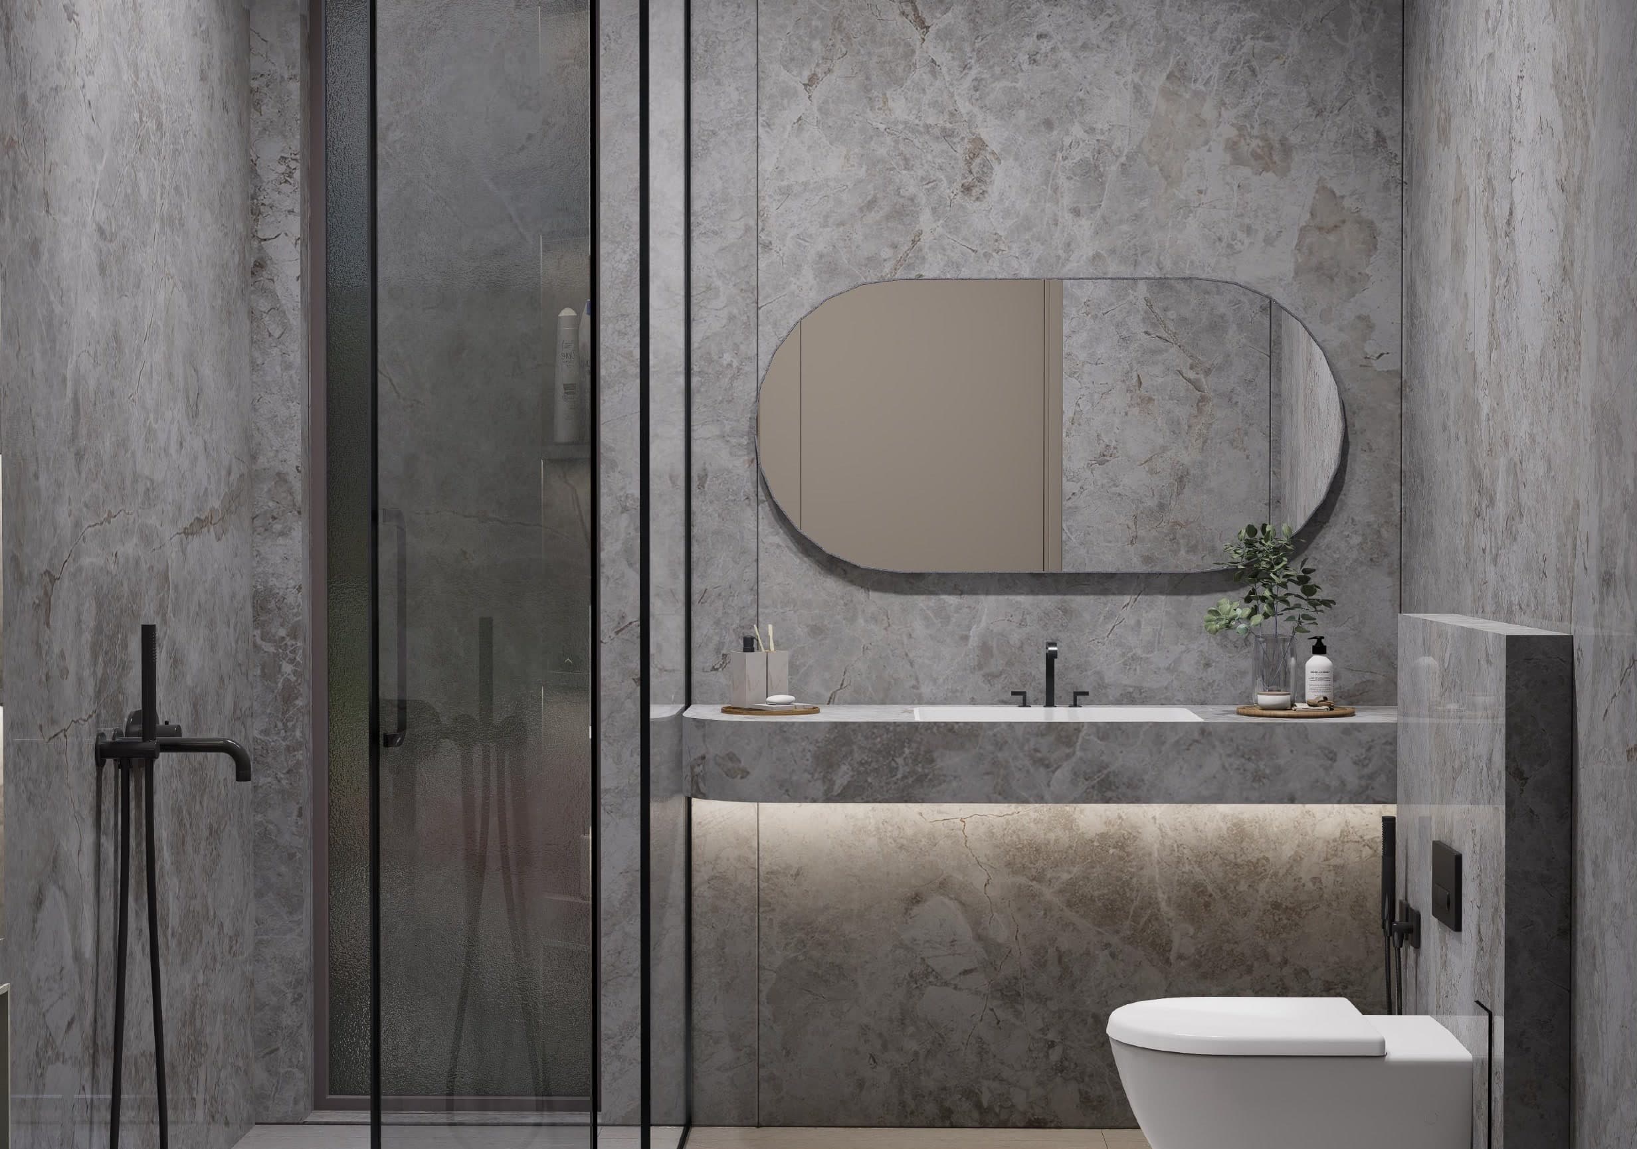
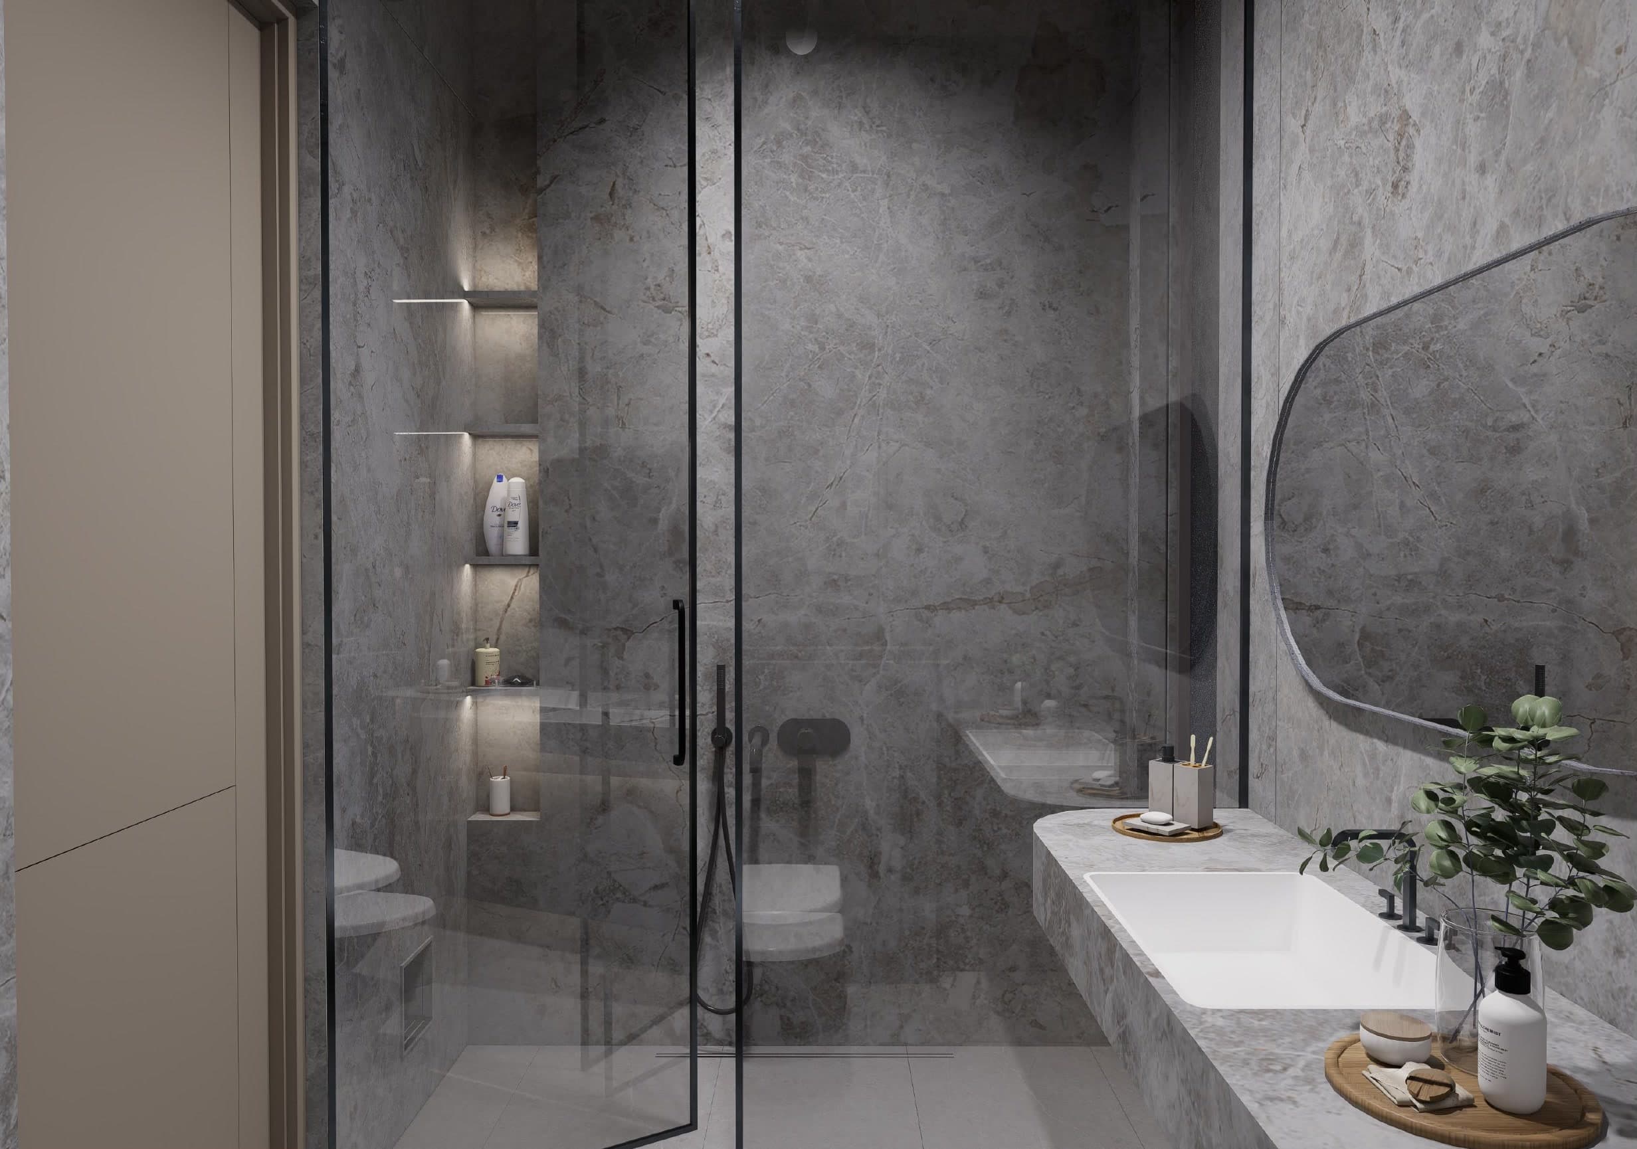
Bathroom lined in grey marble, a pill-shaped mirror above the stone vanity and a walk-in shower alongside
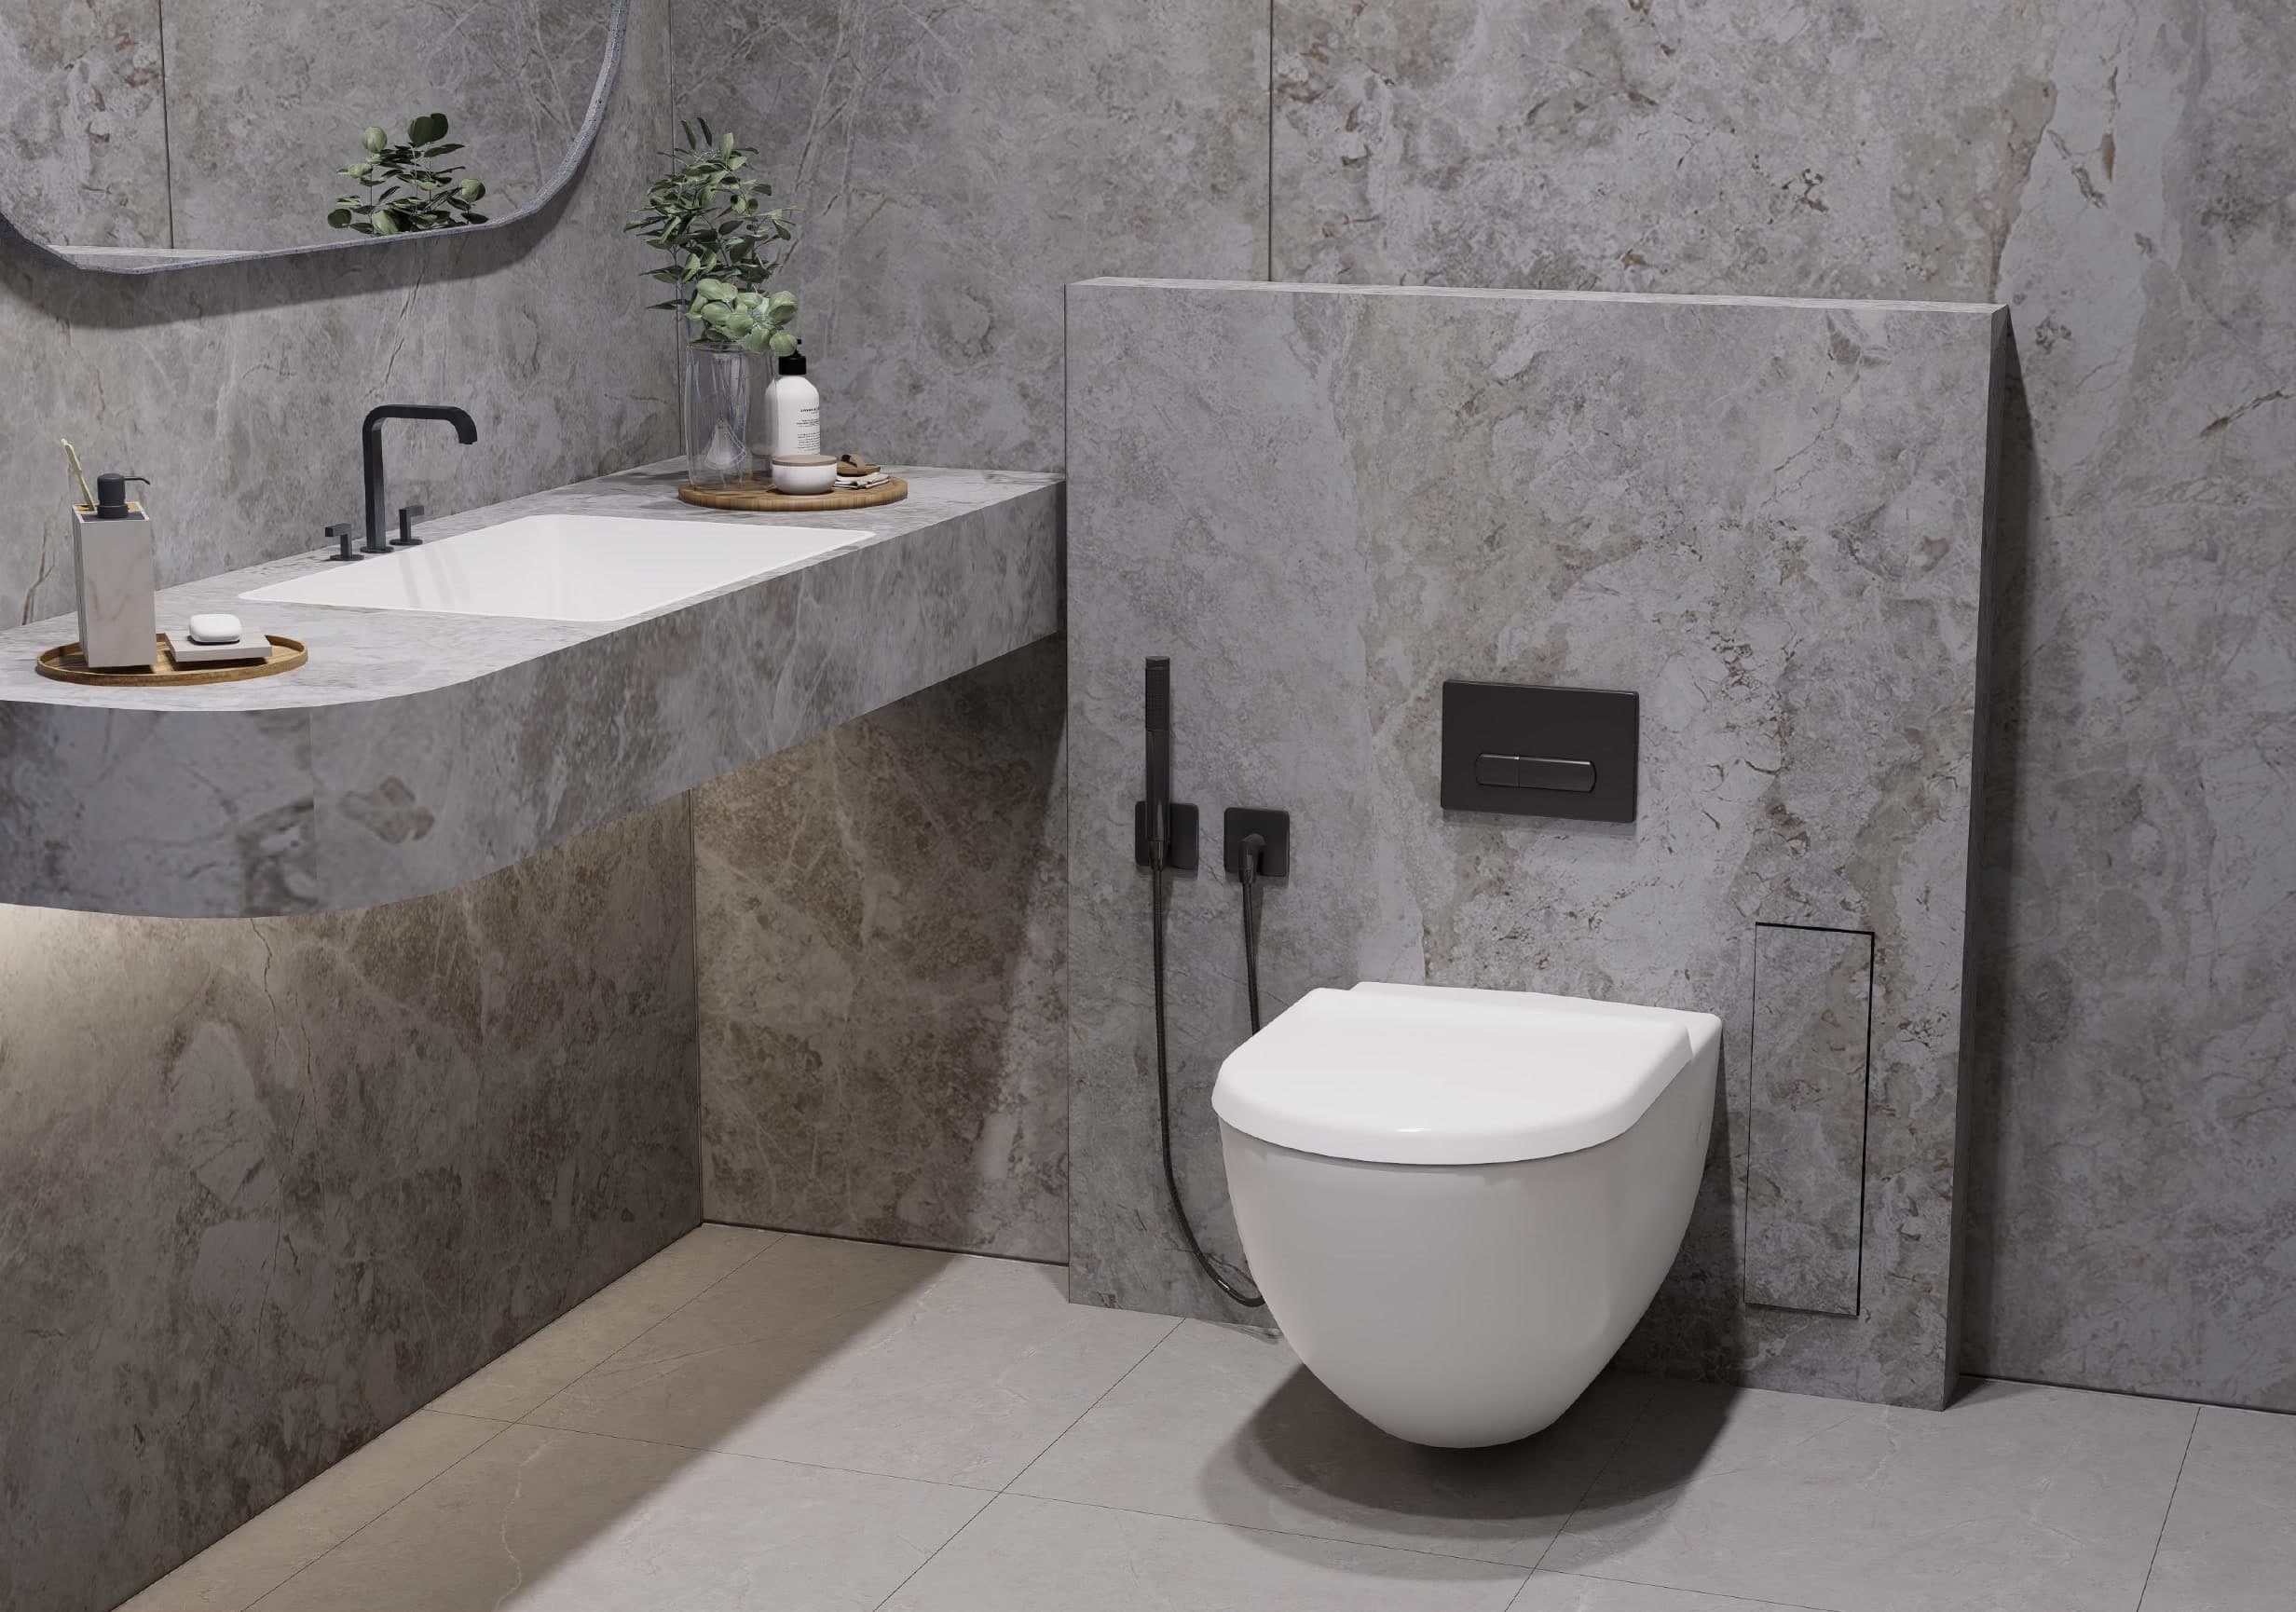
The same bathroom, its stone vanity lit from beneath, beside a wall-hung WC on a marble partition
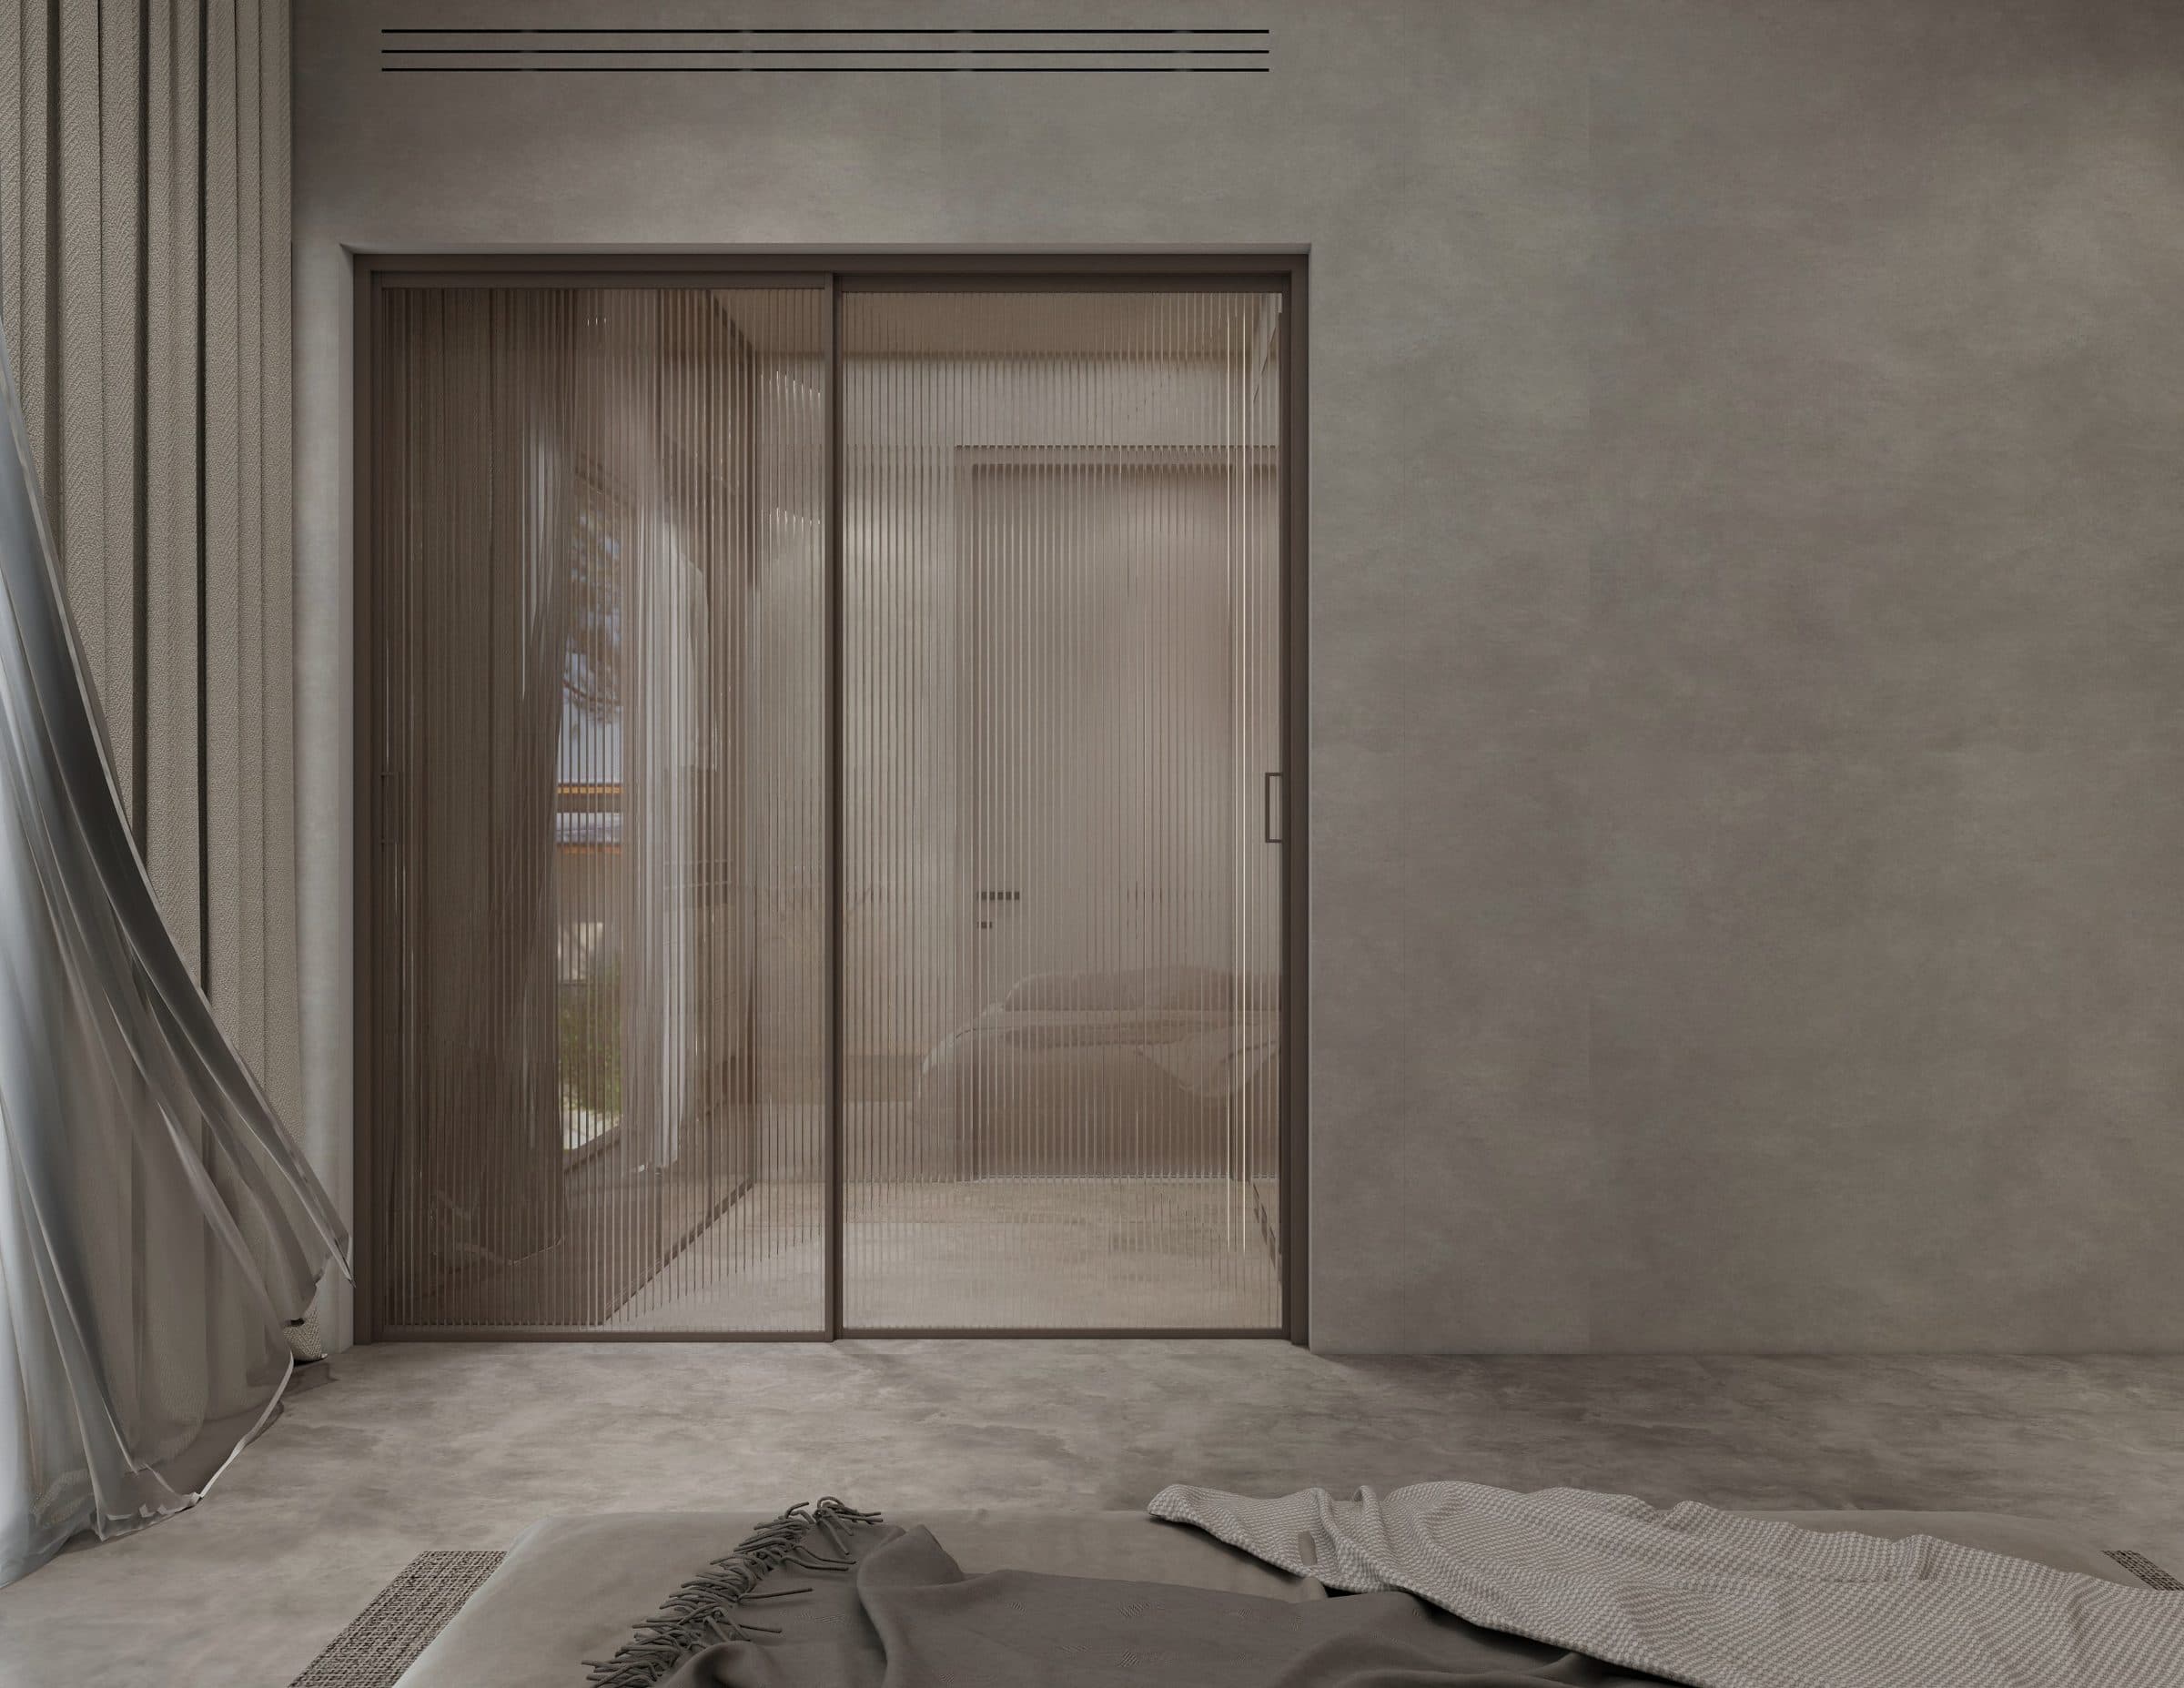
Fluted glass sliding doors leading from the bedroom through to the dressing area
Shower enclosure in grey marble with backlit niche shelving, seen past the vanity

Start here

Tell us what you want to build.

Send us the plot, the brief and roughly what you have in mind. We will come back with an honest view on feasibility and cost — and if we are not the right studio for it, we will tell you that too.

CallWhatsApp