
Residential
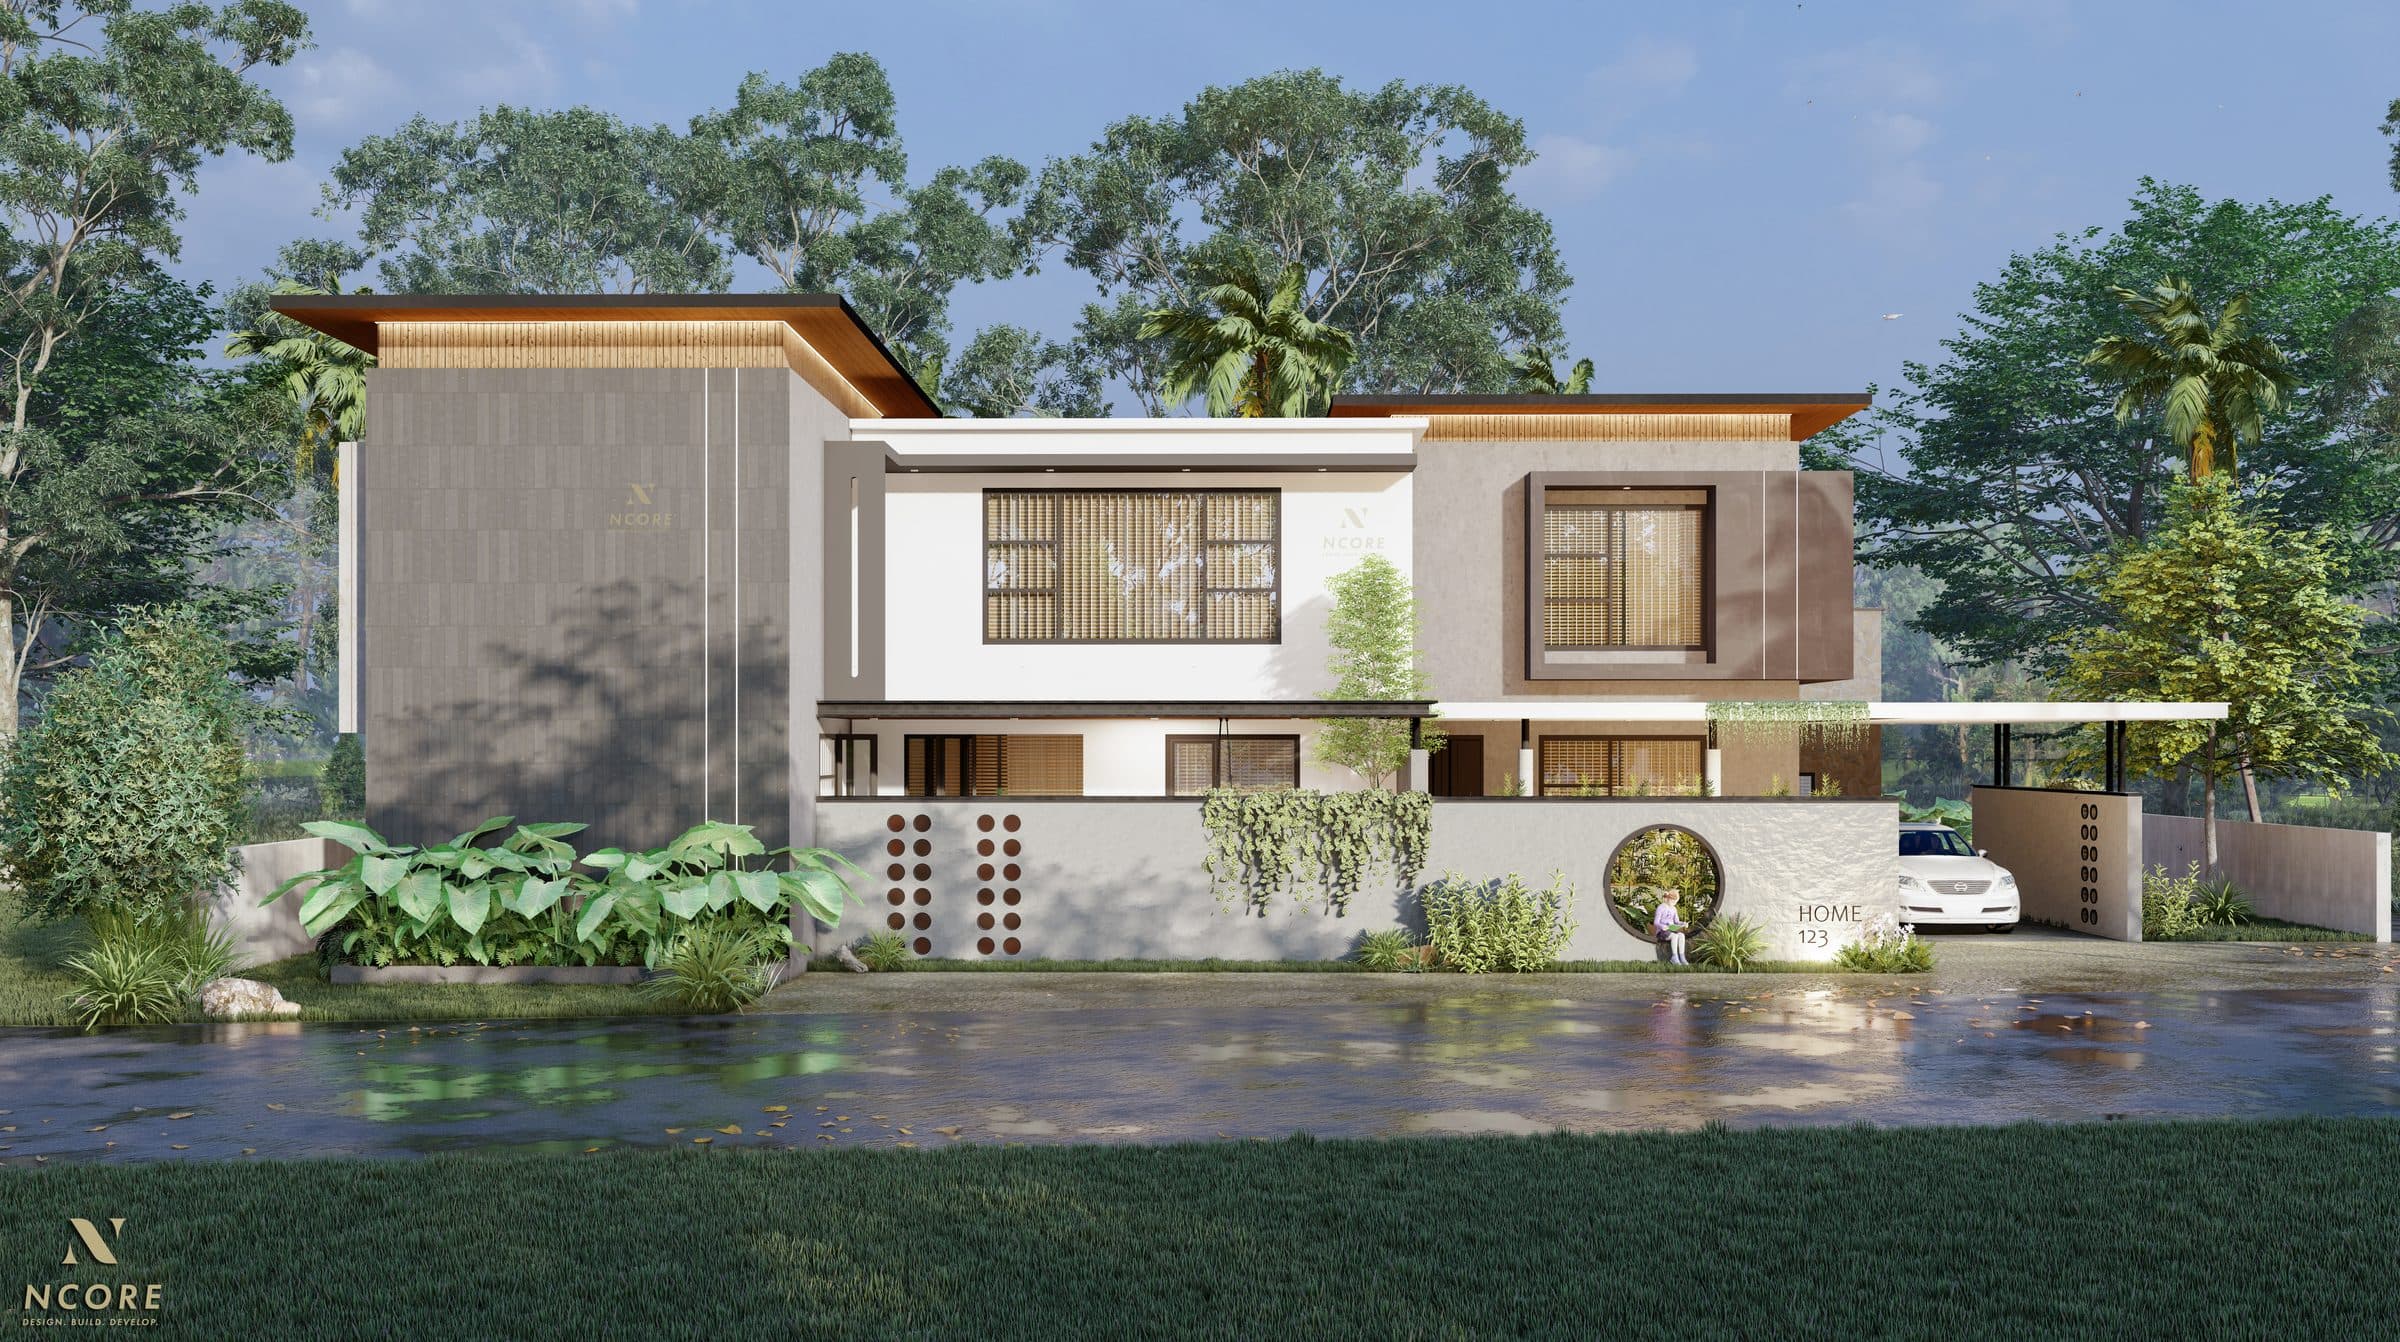
Residence at Azheekal
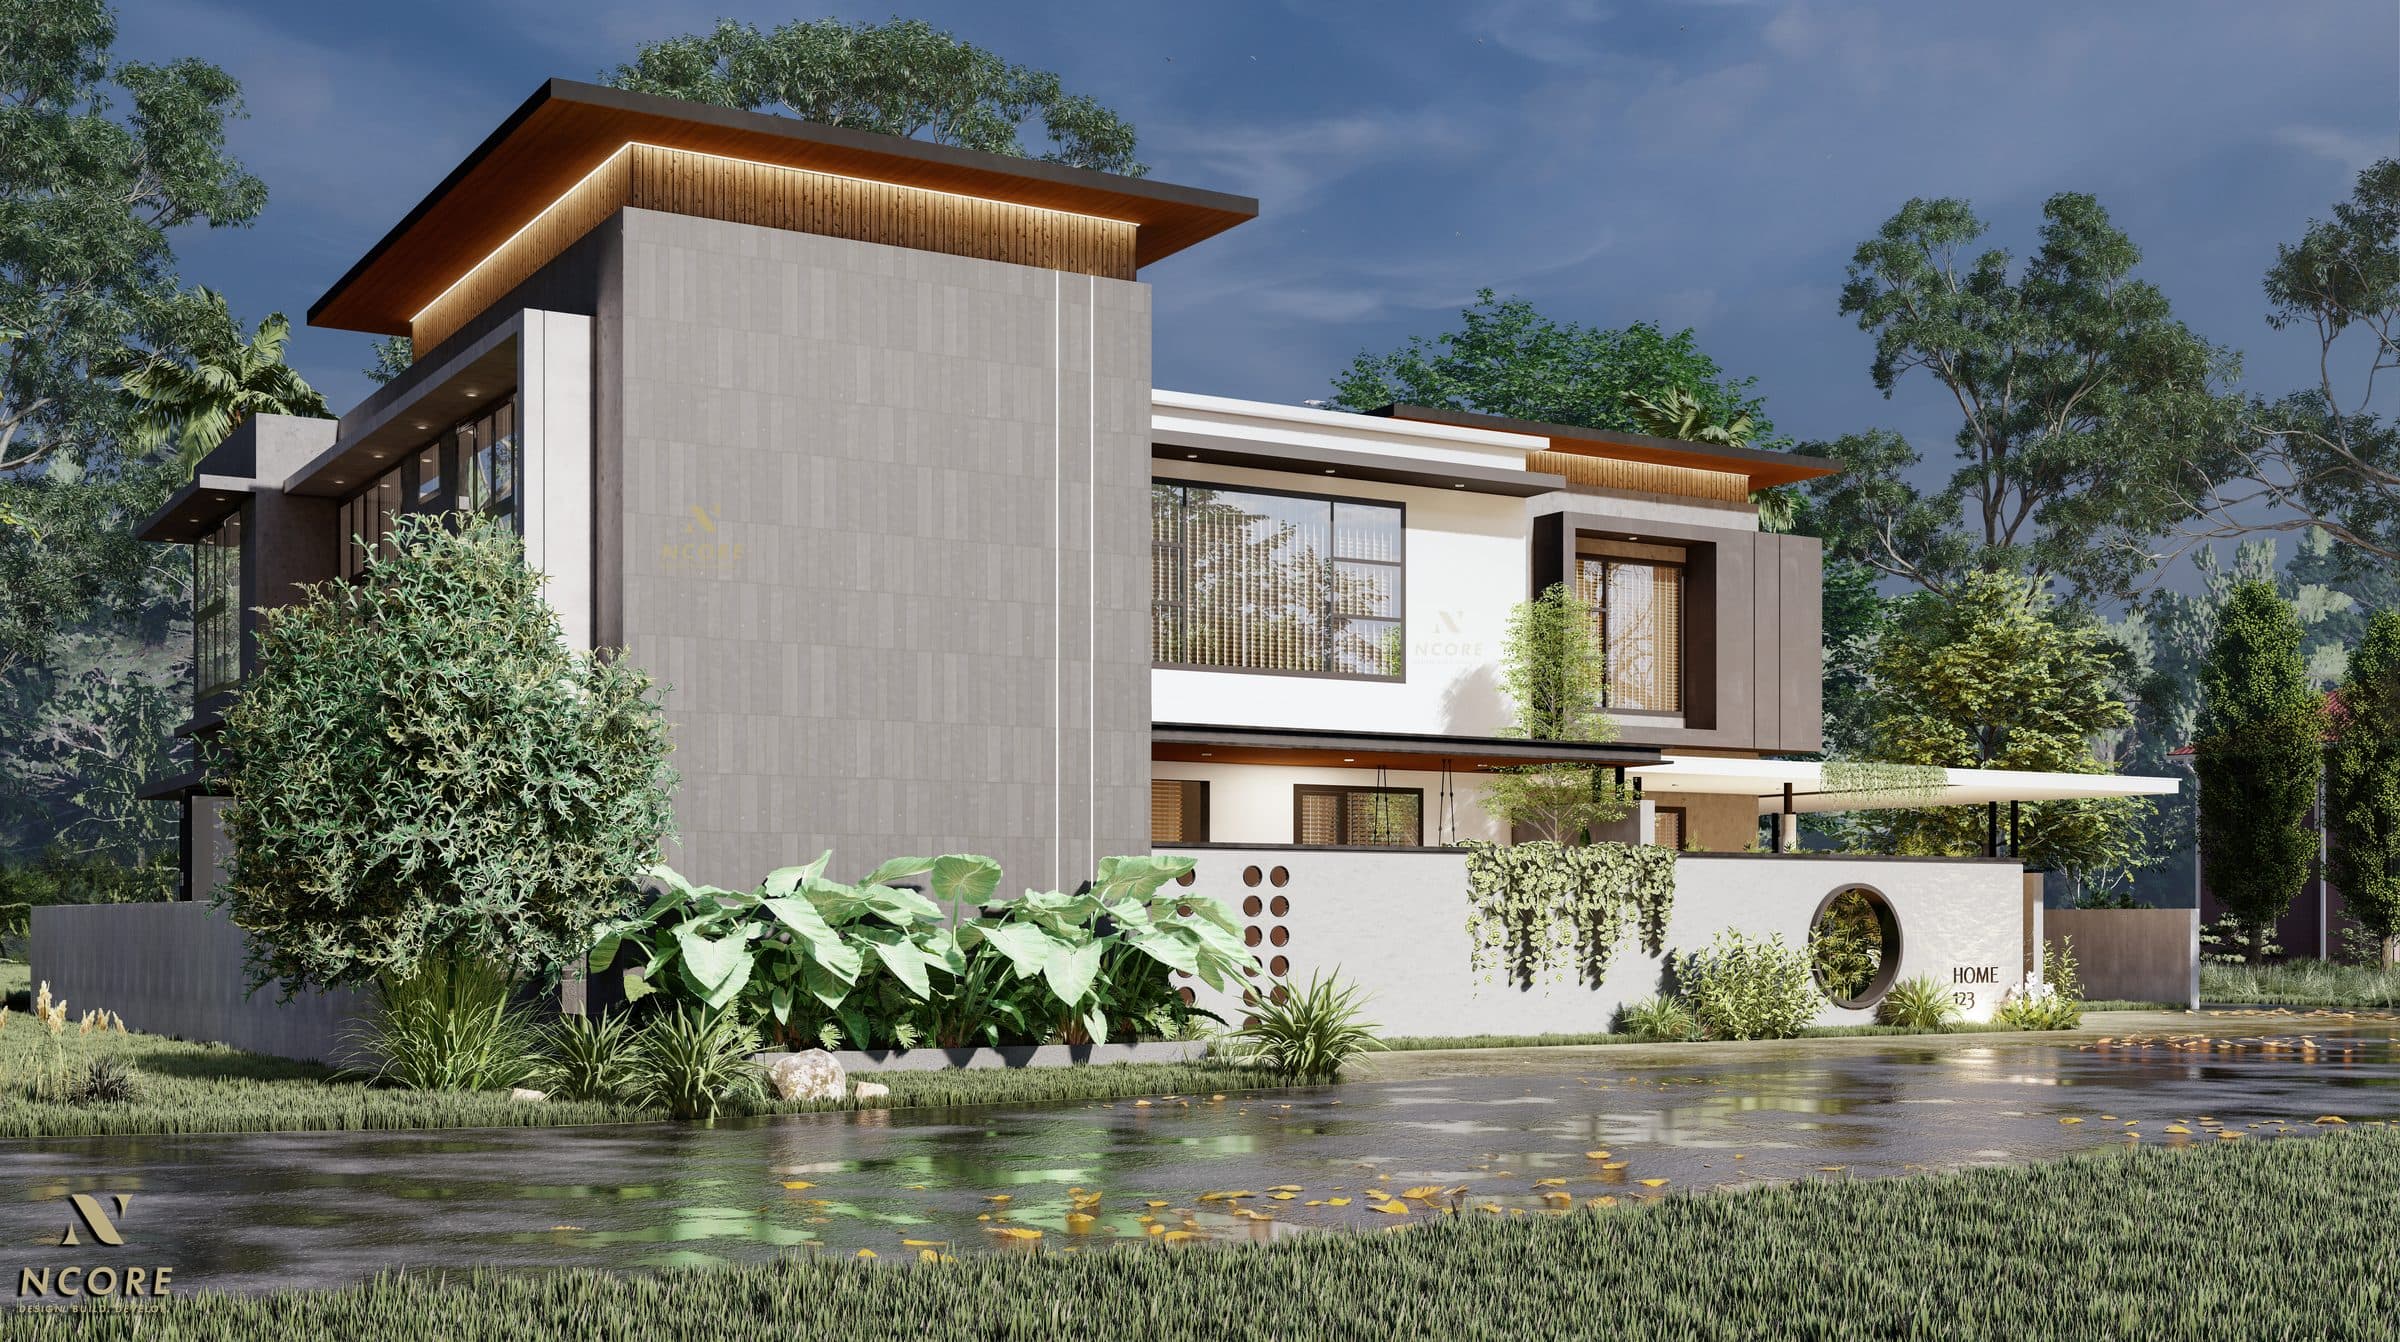
A composition of large plain surfaces, deliberately under-detailed. A tall stone-clad plane runs blind to the road and turns the corner, capped by a timber soffit with a continuous light channel cut into it; the openings are pushed round to the other half of the elevation, where reeded screens sit in deep white reveals. The boundary wall does the decorative work instead — a grid of terracotta discs, a circular opening framing planting, and creeper hung over the entrance.
- Type
- Residential
- Scope
- Architecture
- Location
- Azheekal, Kannur
- Area
- 3,844 sq ft
Start here
Tell us what you want to build.
Send us the plot, the brief and roughly what you have in mind. We will come back with an honest view on feasibility and cost — and if we are not the right studio for it, we will tell you that too.