
Residential
Skat Casa
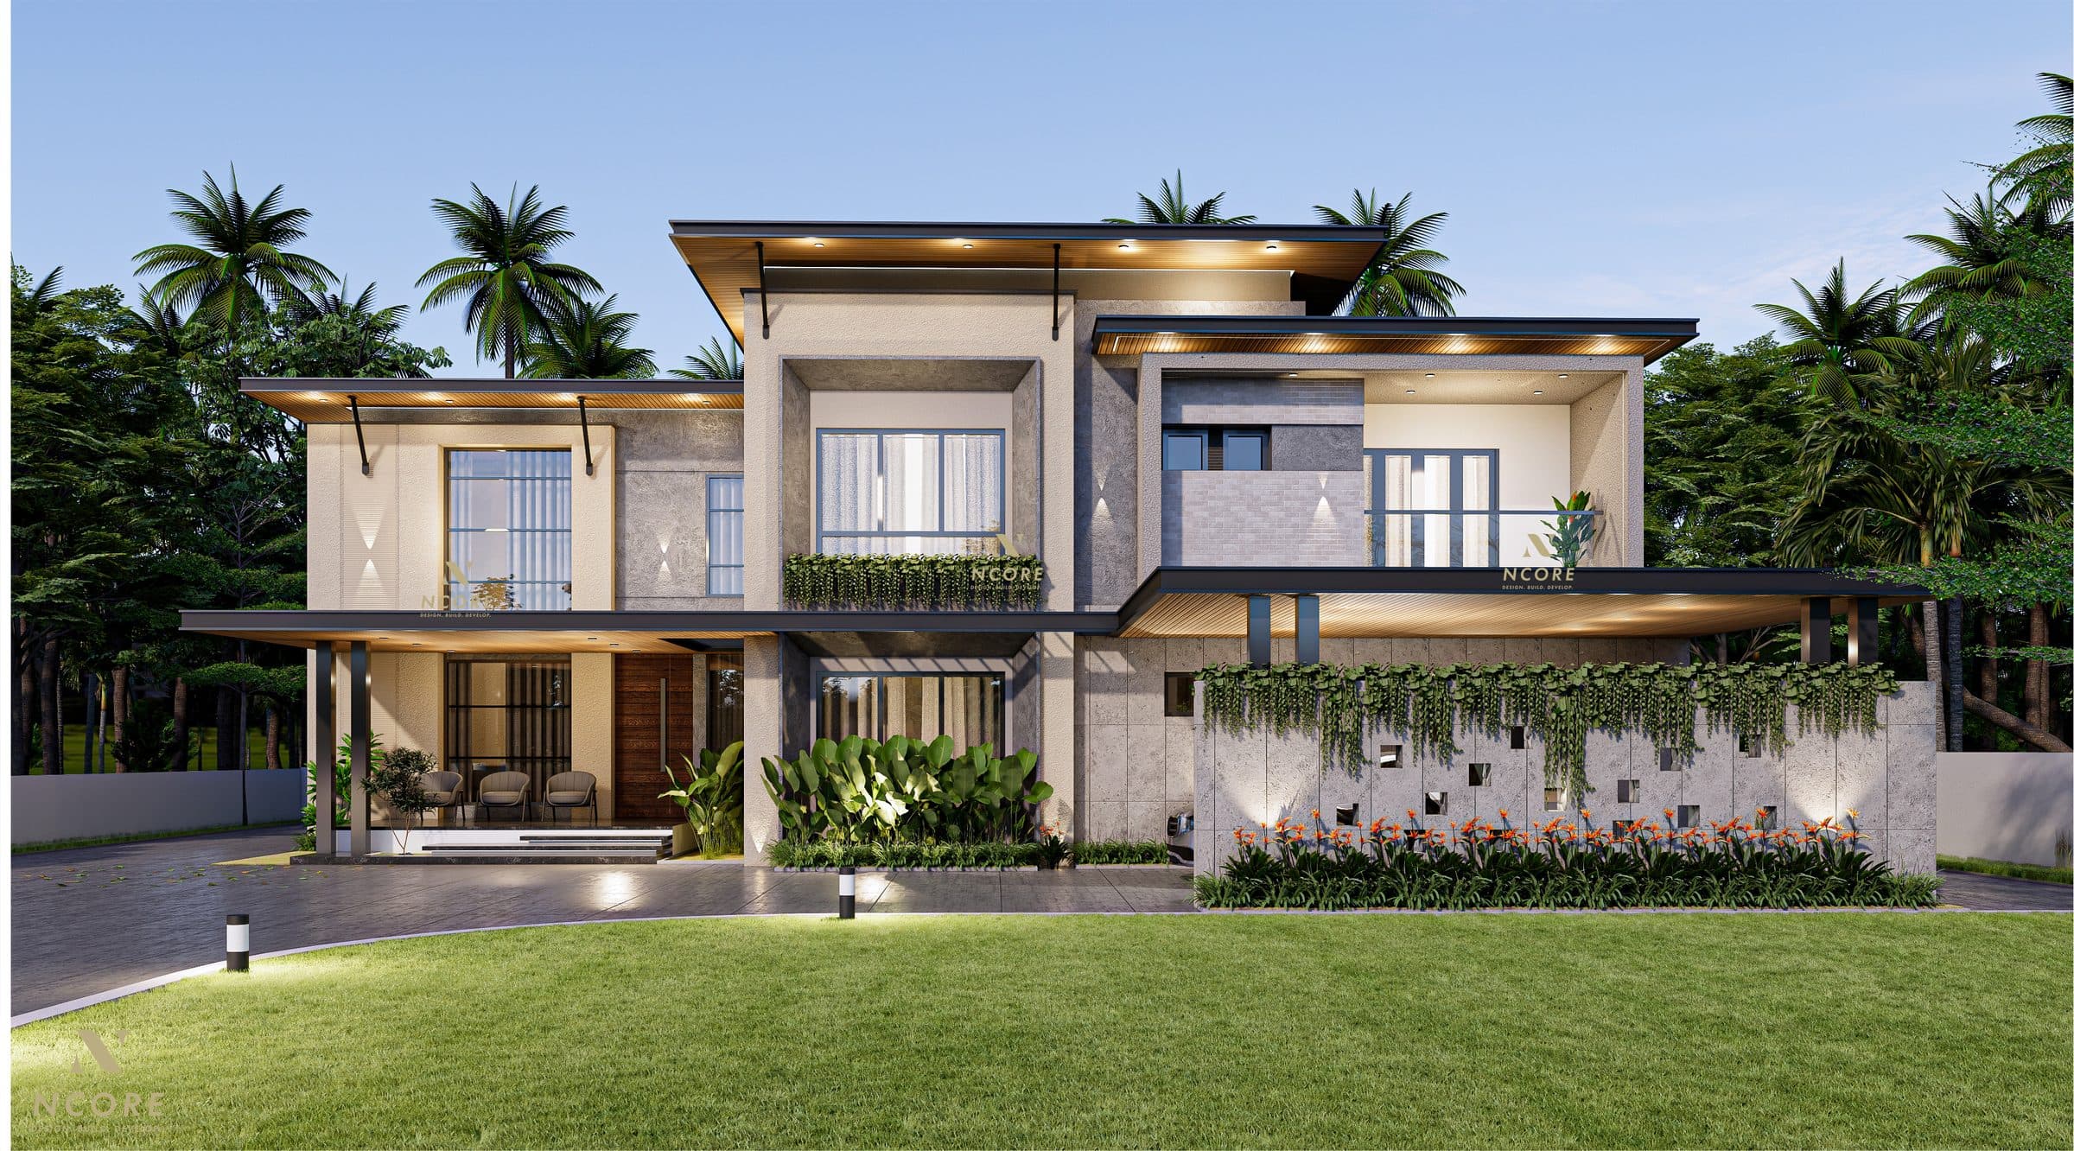
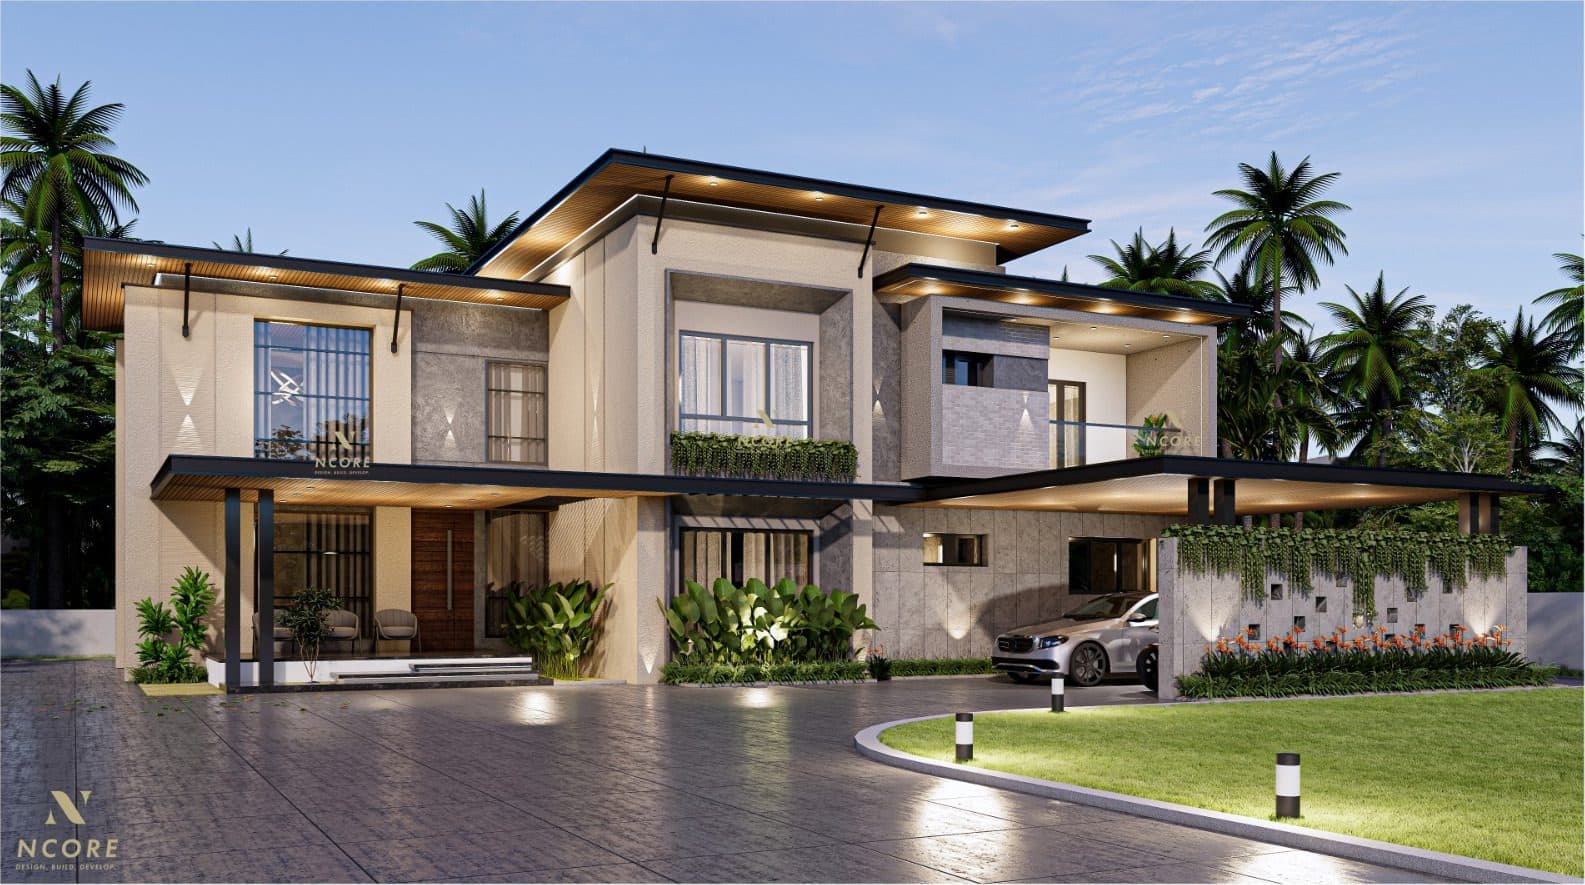
A broad two-storey elevation held together by deep flat eaves that are lit from underneath, so after dark the roofline reads as a band of light rather than a shadow. The facade alternates textured cream plaster with grey stone cladding and a slim brick panel at the upper floor, and the composition steps forward and back instead of sitting on a single plane. A screen wall of stone panels with punched openings and trailing planting closes the car court without walling it off, with bird-of-paradise run along its foot.
- Type
- Residential
- Scope
- Design + Build
- Location
- Padne, Kasaragod
- Area
- 3,775 sq ft
Start here
Tell us what you want to build.
Send us the plot, the brief and roughly what you have in mind. We will come back with an honest view on feasibility and cost — and if we are not the right studio for it, we will tell you that too.